Save
Ask
Tour
Hide
Share
$399,900
New Listing

172 Pohl Drive
Ottawa, OH 45875

For Sale|Single Family Residence|Active
3
Beds
2
Total Baths
2
Full Baths
2,296
SqFt
$174
/SqFt
1980
Built
Subdivision:
None
County:
Putnam
Listing courtesy of Krista M Hughes of Key Realty kristahughes07@yahoo.com
Call Now: 419-542-6637
Is this the listing for you? We can help make it yours.
419-542-6637
Upcoming Open Houses
Sat, Sep 19, 1:00 PM - 3:00 PM
172 Pohl Drive
Save
Ask
Tour
Hide
Share

Mortgage Calculator

Monthly Payment (Est.)

$1,825
Calculator powered by Showcase IDX, a Constellation1 Company. Copyright ©2026 Information is deemed reliable but not guaranteed.

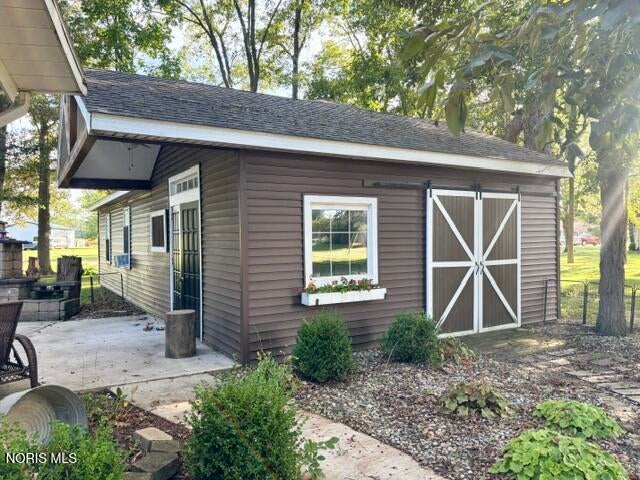
Nestled on a quiet no-outlet street in a small country neighborhood, this well-maintained home seamlessly blends modern updates with everyday comfort, featuring a main-floor primary suite with an updated ensuite and generous closet space. The modern kitchen, with all newer appliances that will stay, was completely remodeled six years ago. The vaulted ceiling and a striking stone floor-to-ceiling wood-burning fireplace in the living room will keep you cozy on winter nights. Upstairs you'll find two exceptionally large bedrooms alongside a full bathroom, while the finished basement adds a versatile modern space for family and/or friends to gather. Outside, you'll enjoy the shaded lot and mature landscaping, as well as a 20x40 insulated shed that provides endless potential for a workshop, hobbies, or extra storage.

Save
Ask
Tour
Hide
Share
Listing Snapshot
Price 
$399,900
Days On Site 
0 Days
Bedrooms 
3
Inside Area (SqFt) 
2,296 sqft
Total Baths 
2
Full Baths 
2
Partial Baths 
N/A
Lot Size 
0.5517 Acres
Year Built 
1980
MLS® Number 
10013428
Status 
Active
Property Tax 
N/A
HOA/Condo/Coop Fees 
N/A
Sq Ft Source 
Public Records
Friends & Family
Recent Activity
4 hours agoListing first seen on site
4 hours agoListing updated with changes from the MLS®
General Features
Acres 
0.5517
Disclosures 
Property Disclosure
Garage 
Yes
Garage Spaces 
2
Levels 
One and One Half
Number Of Stories 
2
Parking 
DrivewayAttachedGarage
Parking Spaces 
10
Property Sub Type 
Single Family Residence
Sewer 
Public Sewer
SqFt Below 
500
Style 
Traditional
Utilities 
Electricity ConnectedSewer ConnectedWater Connected
Water Source 
Public
Interior Features
Appliances 
DryerDishwasherElectric RangeMicrowaveRefrigeratorWasherWater Heater
Basement 
Sump PumpPartially Finished
Cooling 
Central AirElectricHeat Pump
Fireplace 
Yes
Fireplace Features 
ElectricStoneWood BurningBasementLiving Room
Fireplaces 
2
Flooring 
CarpetCeramic TileLaminateWood
Heating 
ElectricForced AirHeat Pump
Interior 
Entrance FoyerVaulted Ceiling(s)
Laundry Features 
Main Level
Bedroom 2 
Dimensions - 12.0x21.0Level - Upper
Bedroom 3 
Dimensions - 12.0x21.0Level - Upper
Dining Room 
Dimensions - 11.0x10.0Level - Main
Family Room 
Dimensions - 25.0x14.0Level - Lower
Kitchen 
Dimensions - 20.0x12.0Level - Main
Laundry 
Dimensions - 8.0x10.0Level - Main
Living Room 
Dimensions - 15.0x16.0Level - Main
Office 
Dimensions - 11.0x10.0Level - Main
Primary Bedroom 1 
Dimensions - 21.0x12.0Level - Main
Save
Ask
Tour
Hide
Share
Exterior Features
Construction Details 
BrickVinyl Siding
Lot Features 
LandscapedWooded
Other Structures 
Outbuilding
Patio And Porch 
Front PorchPatioPorch
Roof 
Shingle
Community Features
School District 
Ottawa - Glandorf
Schools
School District
Ottawa - Glandorf
Elementary School
Ottawa
Middle School
None
High School
Ottawa - Glandorf
Listing courtesy of Krista M Hughes of Key Realty kristahughes07@yahoo.com


Listing information is provided by Participants of the NORIS MLS. IDX information is provided exclusively for personal, non-commercial use, and may not be used for any purpose other than to identify prospective properties consumers may be interested in purchasing. Information is deemed reliable but not guaranteed. Copyright 2026, NORIS MLS.
Last checked: 2026-09-15 06:16 AM UTC

Neighborhood & Commute
Source: Walkscore
Save
Ask
Tour
Hide
Share