Save
Ask
Tour
Hide
Share
$285,000
1 Day On Site

3806 Glendale Avenue
Toledo, OH 43614

Single Family Residence|Coming Soon
4
Beds
2
Total Baths
2
Full Baths
2,153
SqFt
$132
/SqFt
1958
Built
Subdivision:
Beverly Hills
County:
Lucas
Listing courtesy of Kimberly J. Iott of RE/MAX Preferred Associates kimiottrealtor@gmail.com
Call Now: 419-542-6637
Is this the listing for you? We can help make it yours.
419-542-6637
Upcoming Open Houses
Sun, Sep 27, 2:00 PM - 4:00 PM
3806 Glendale Avenue3806 Glendale Avenue3806 Glendale Avenue3806 Glendale Avenue
Save
Ask
Tour
Hide
Share

Mortgage Calculator

Monthly Payment (Est.)

$1,300
Calculator powered by Showcase IDX, a Constellation1 Company. Copyright ©2026 Information is deemed reliable but not guaranteed.

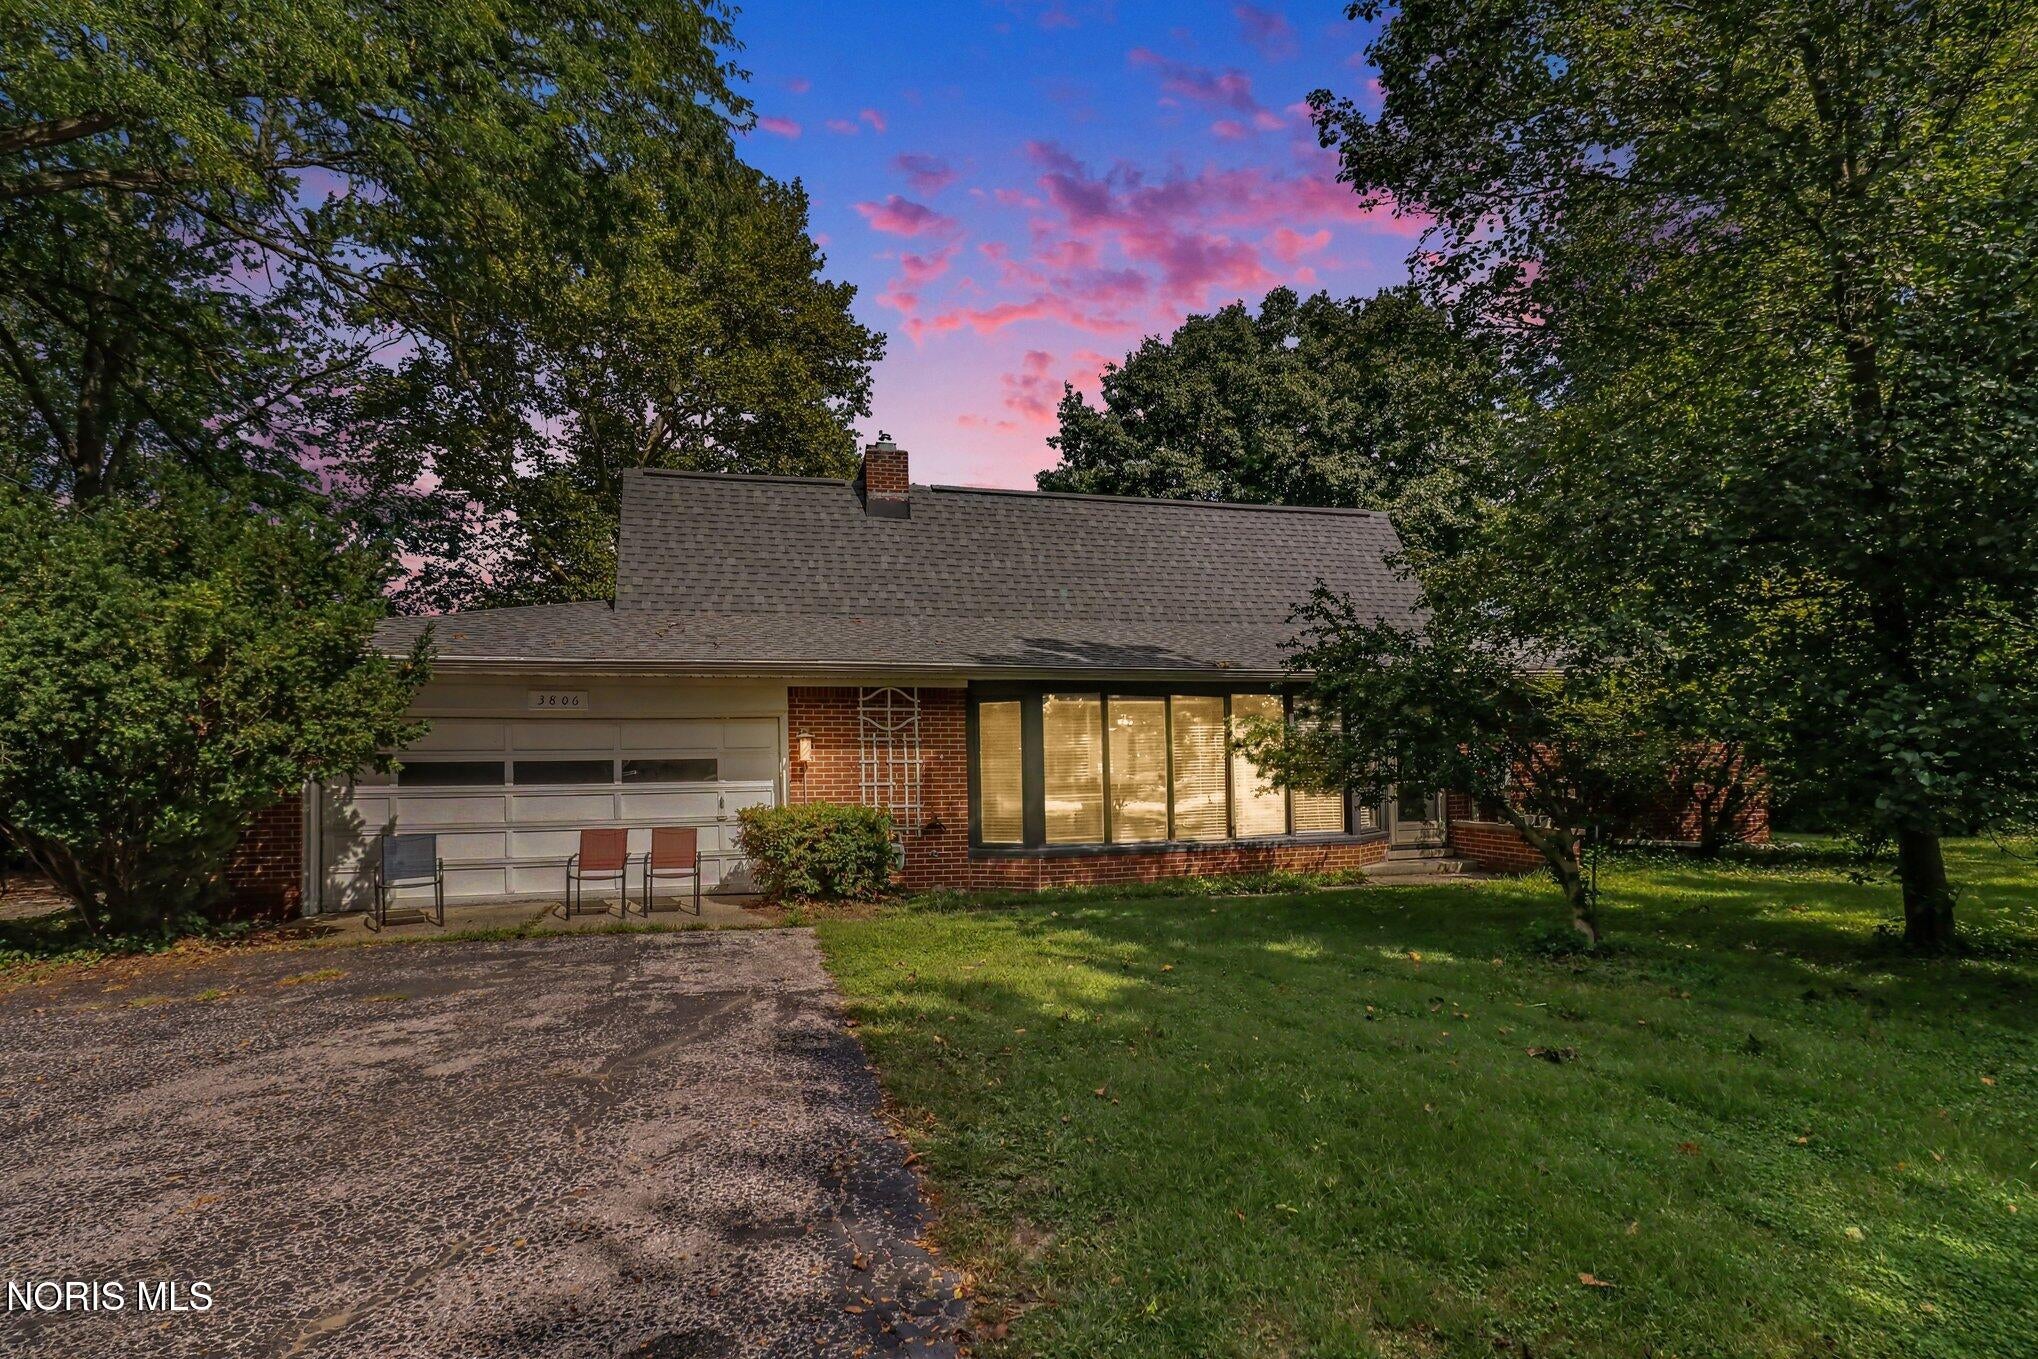
Showings begin Monday, September 21, with an Open House on Sunday, September 27, 2-4pm. Call ahead today to schedule your appointment! This home features a thoughtfully designed layout with incredible space, privacy, and endless options. Shortly after purchasing, the owners completed a stunning remodel to maximize the home's footprint: Brand New 4th Bedroom: Created from a former den, complete with a newly added walk-in closet. Functional Mudroom: Modified from the garage entrance to keep your home organized and clutter-free. Major Mechanicals: New roof, LeafGuard gutters, and baffles installed in 2018. Modern Kitchen: All appliances are included and were updated between 2013 and 2025. Massive Walk-Up Attic: Offers massive storage capacity or a blank canvas ready to be finished into a bonus room, home office, or gym. With its unique layout, abundant storage, and distinct living spaces, this home perfectly balances shared family areas with quiet privacy. Nestled next to Swan Creek Metropark. Don't miss out!

Save
Ask
Tour
Hide
Share
Listing Snapshot
Price 
$285,000
Days On Site 
1 Day
Bedrooms 
4
Inside Area (SqFt) 
2,153 sqft
Total Baths 
2
Full Baths 
2
Partial Baths 
N/A
Lot Size 
0.8 Acres
Year Built 
1958
MLS® Number 
10013426
Status 
Coming Soon
Property Tax 
N/A
HOA/Condo/Coop Fees 
N/A
Sq Ft Source 
Public Records
Friends & Family
Recent Activity
4 hours agoStatus changed to Coming Soon
4 hours agoListing updated with changes from the MLS®
yesterdayListing first seen on site
General Features
Acres 
0.8
Carport 
2
Disclosures 
Property DisclosureLead Based Paint Disclosure
Foundation 
CombinationSlab
Garage 
Yes
Garage Spaces 
2
Levels 
One
Number Of Stories 
1
Parking 
Detached CarportDrivewayGarage Door OpenerKitchen LevelStorageAttachedGarage
Property Sub Type 
Single Family Residence
Security 
Carbon Monoxide Detector(s)Smoke Detector(s)
Sewer 
Public Sewer
Style 
Traditional
Utilities 
Cable AvailableNatural Gas ConnectedWater Connected
Water Source 
Public
Interior Features
Appliances 
DryerDisposalDishwasherGas RangeMicrowaveRefrigeratorWasherWasher/Dryer StackedWater Heater
Basement 
Crawl Space
Cooling 
Attic FanCentral AirCeiling Fan(s)
Electric 
200+ Amp Service
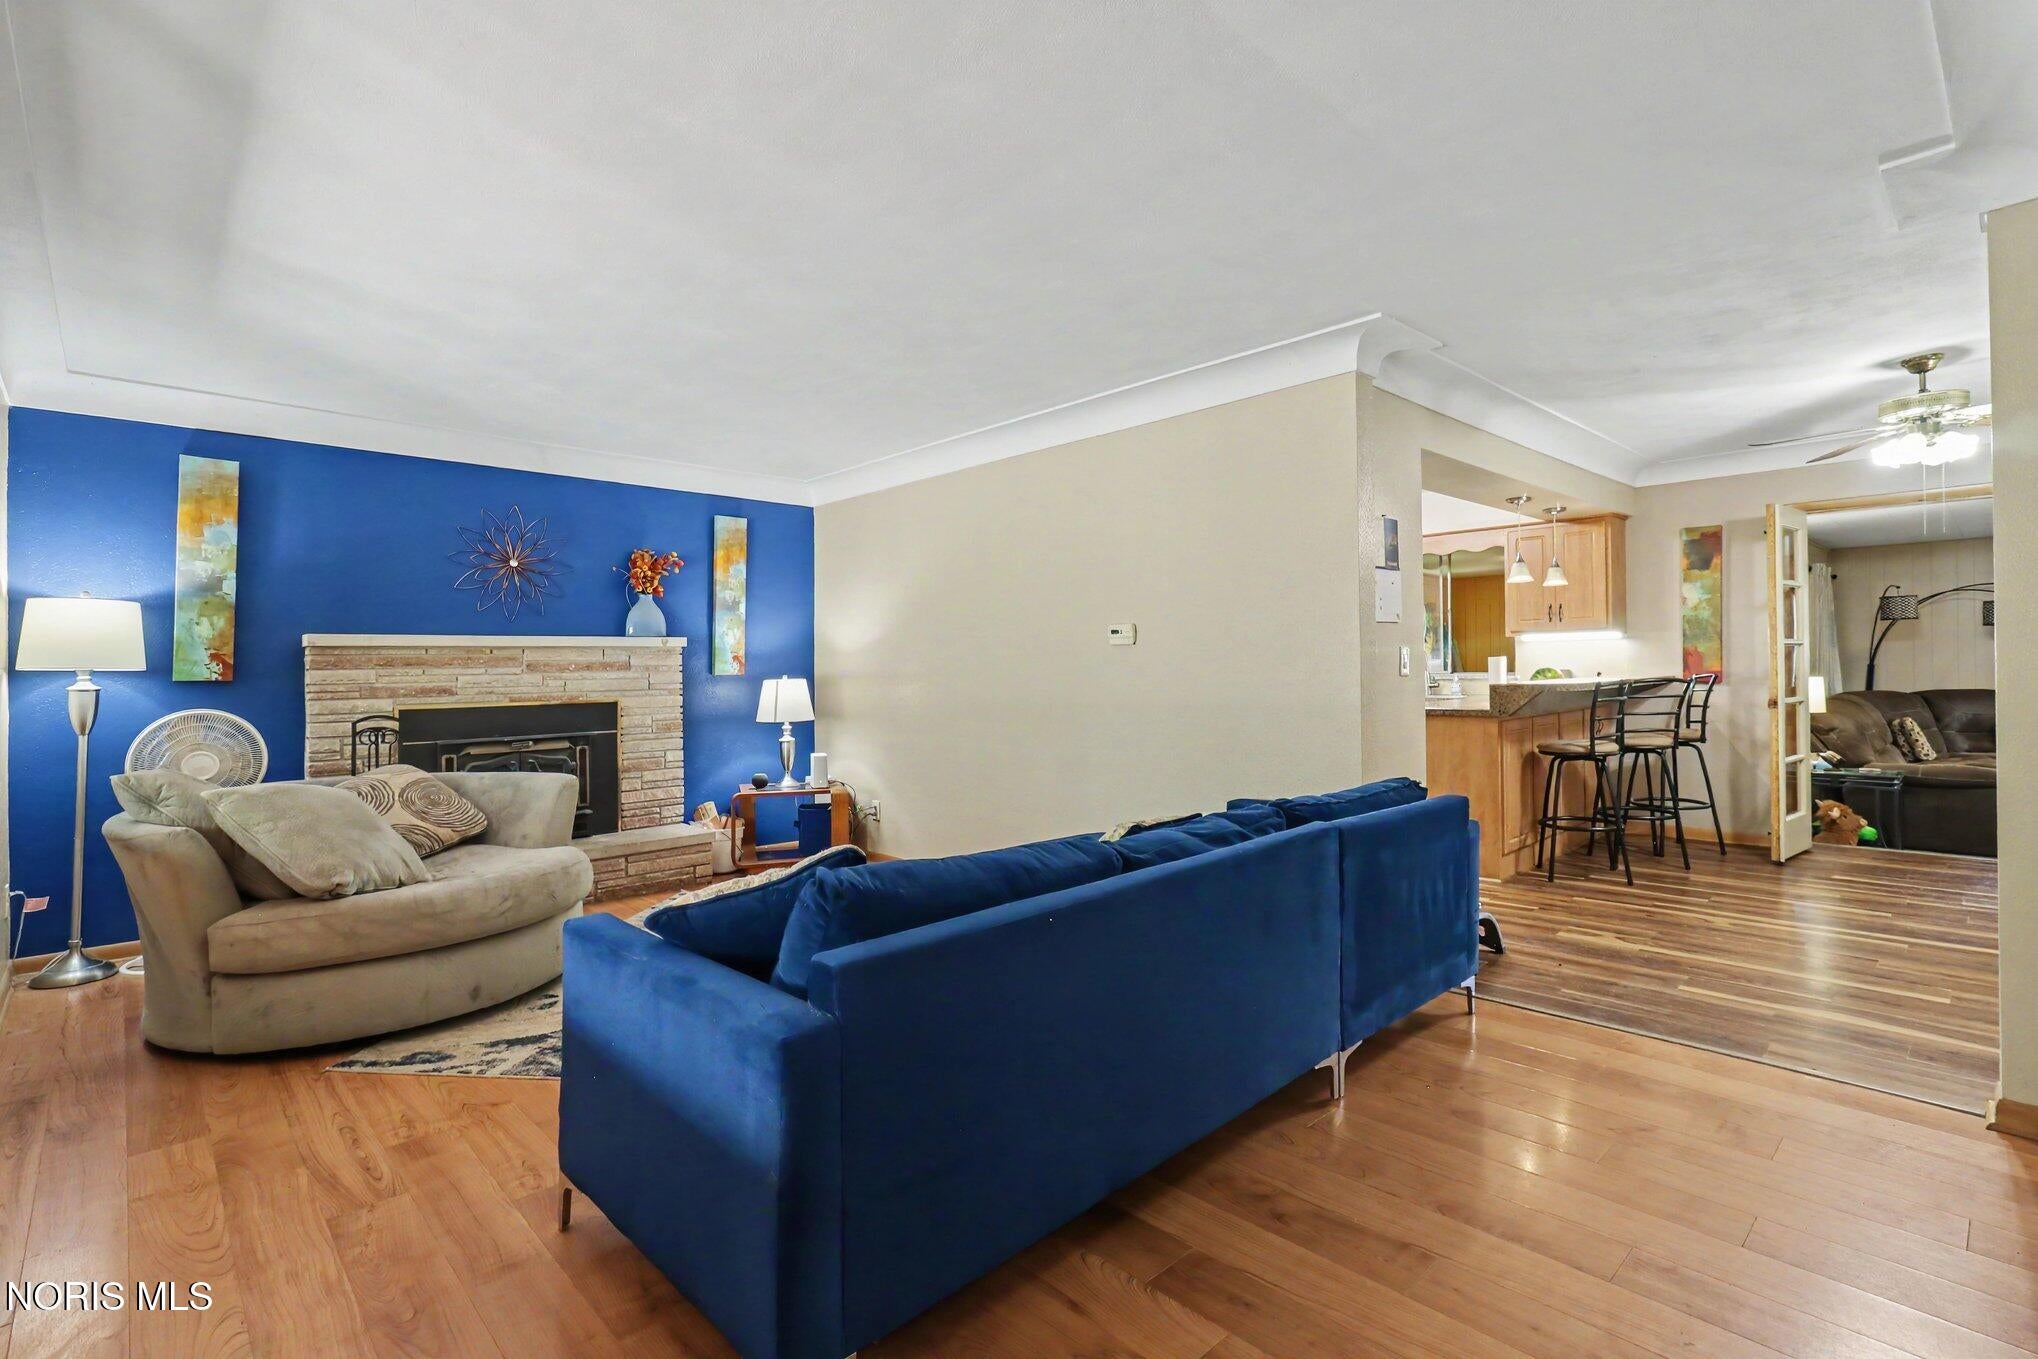
Fireplace 
Yes
Fireplace Features 
Wood BurningLiving Room
Fireplaces 
1
Flooring 
CarpetHardwoodLinoleumSlateVinyl
Heating 
Forced AirNatural GasWood
Interior 
Eat-in KitchenStorageWalk-In Closet(s)Ceiling Fan(s)
Laundry Features 
Electric Dryer HookupMain LevelOther
Window Features 
Bay Window(s)Double Pane WindowsStorm Window(s)Window TreatmentsScreensWindow Coverings
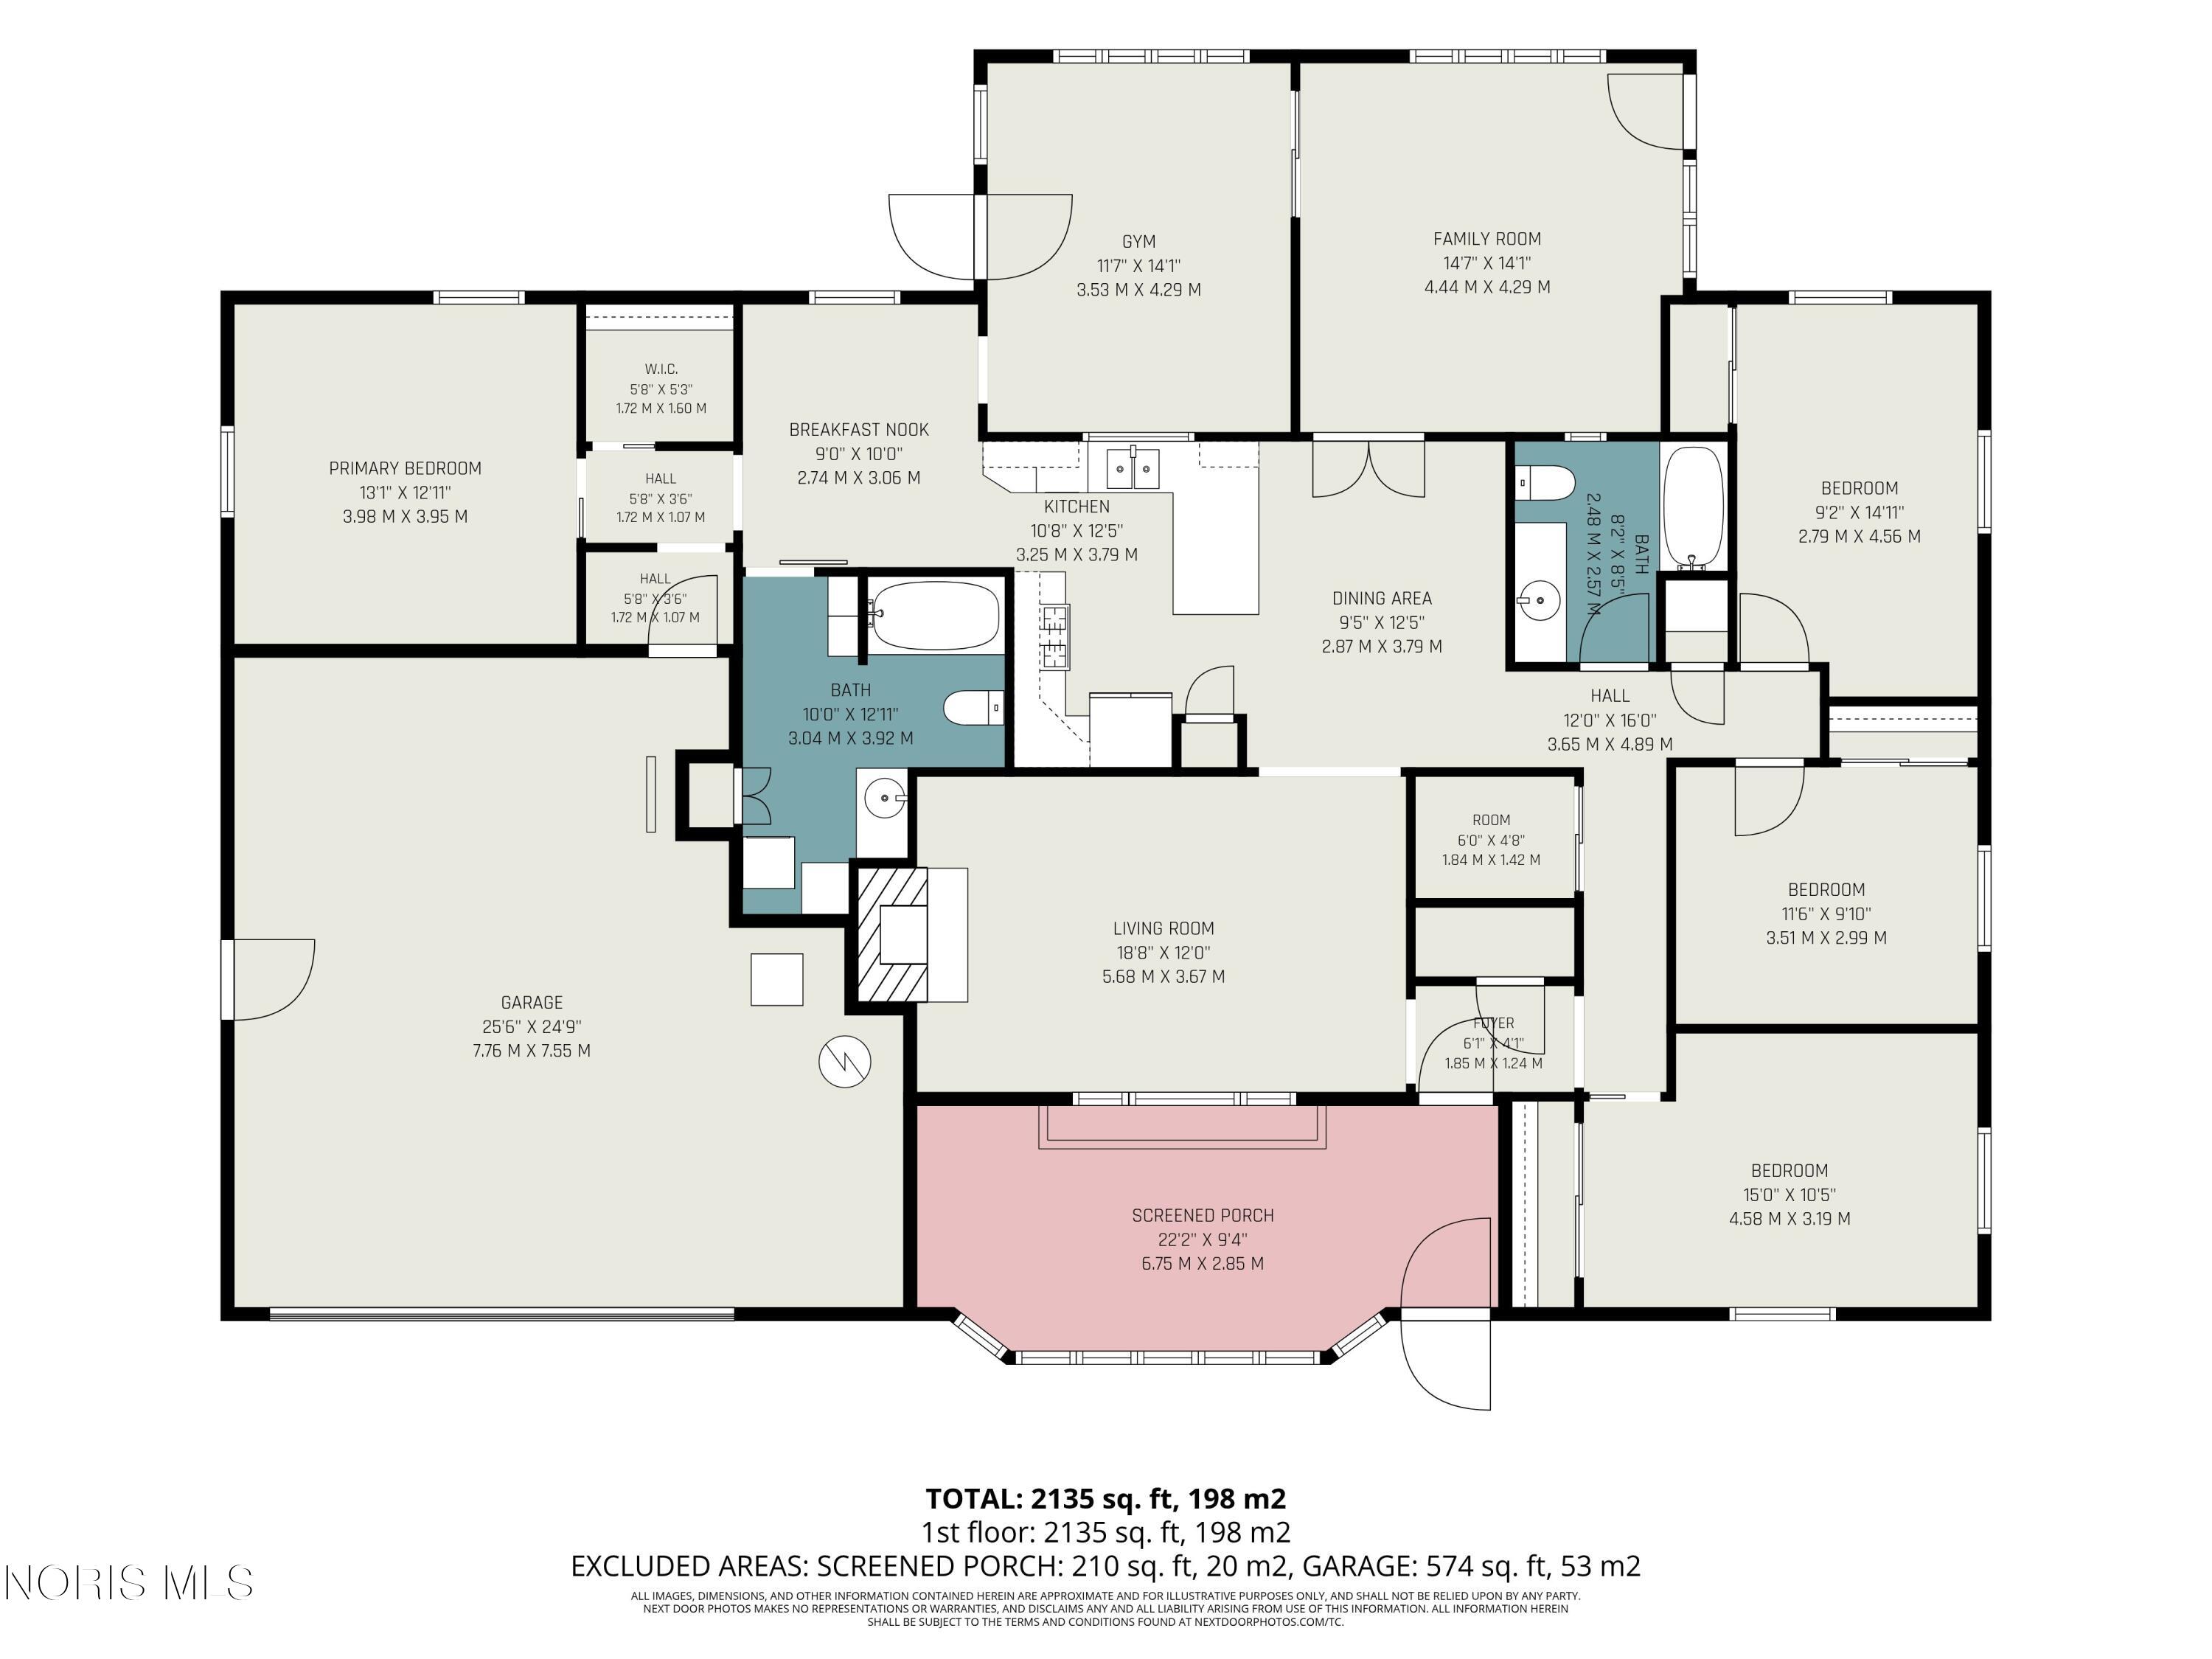
Bedroom 2 
Dimensions - 15.0x10.0Level - MainDescription - Wood Floors
Bedroom 3 
Dimensions - 12.0x10.0Level - MainDescription - Wood Floors
Bedroom 4 
Dimensions - 9.0x15.0Level - MainDescription - Wood Floors
Family Room 
Dimensions - 15.0x14.0Level - Main
Kitchen 
Dimensions - 20.0x12.0Level - MainFeatures - Ceiling Fan(s), Kitchen IslandDescription - Kitchen Dinette combo
Living Room 
Dimensions - 19.0x12.0Level - Main
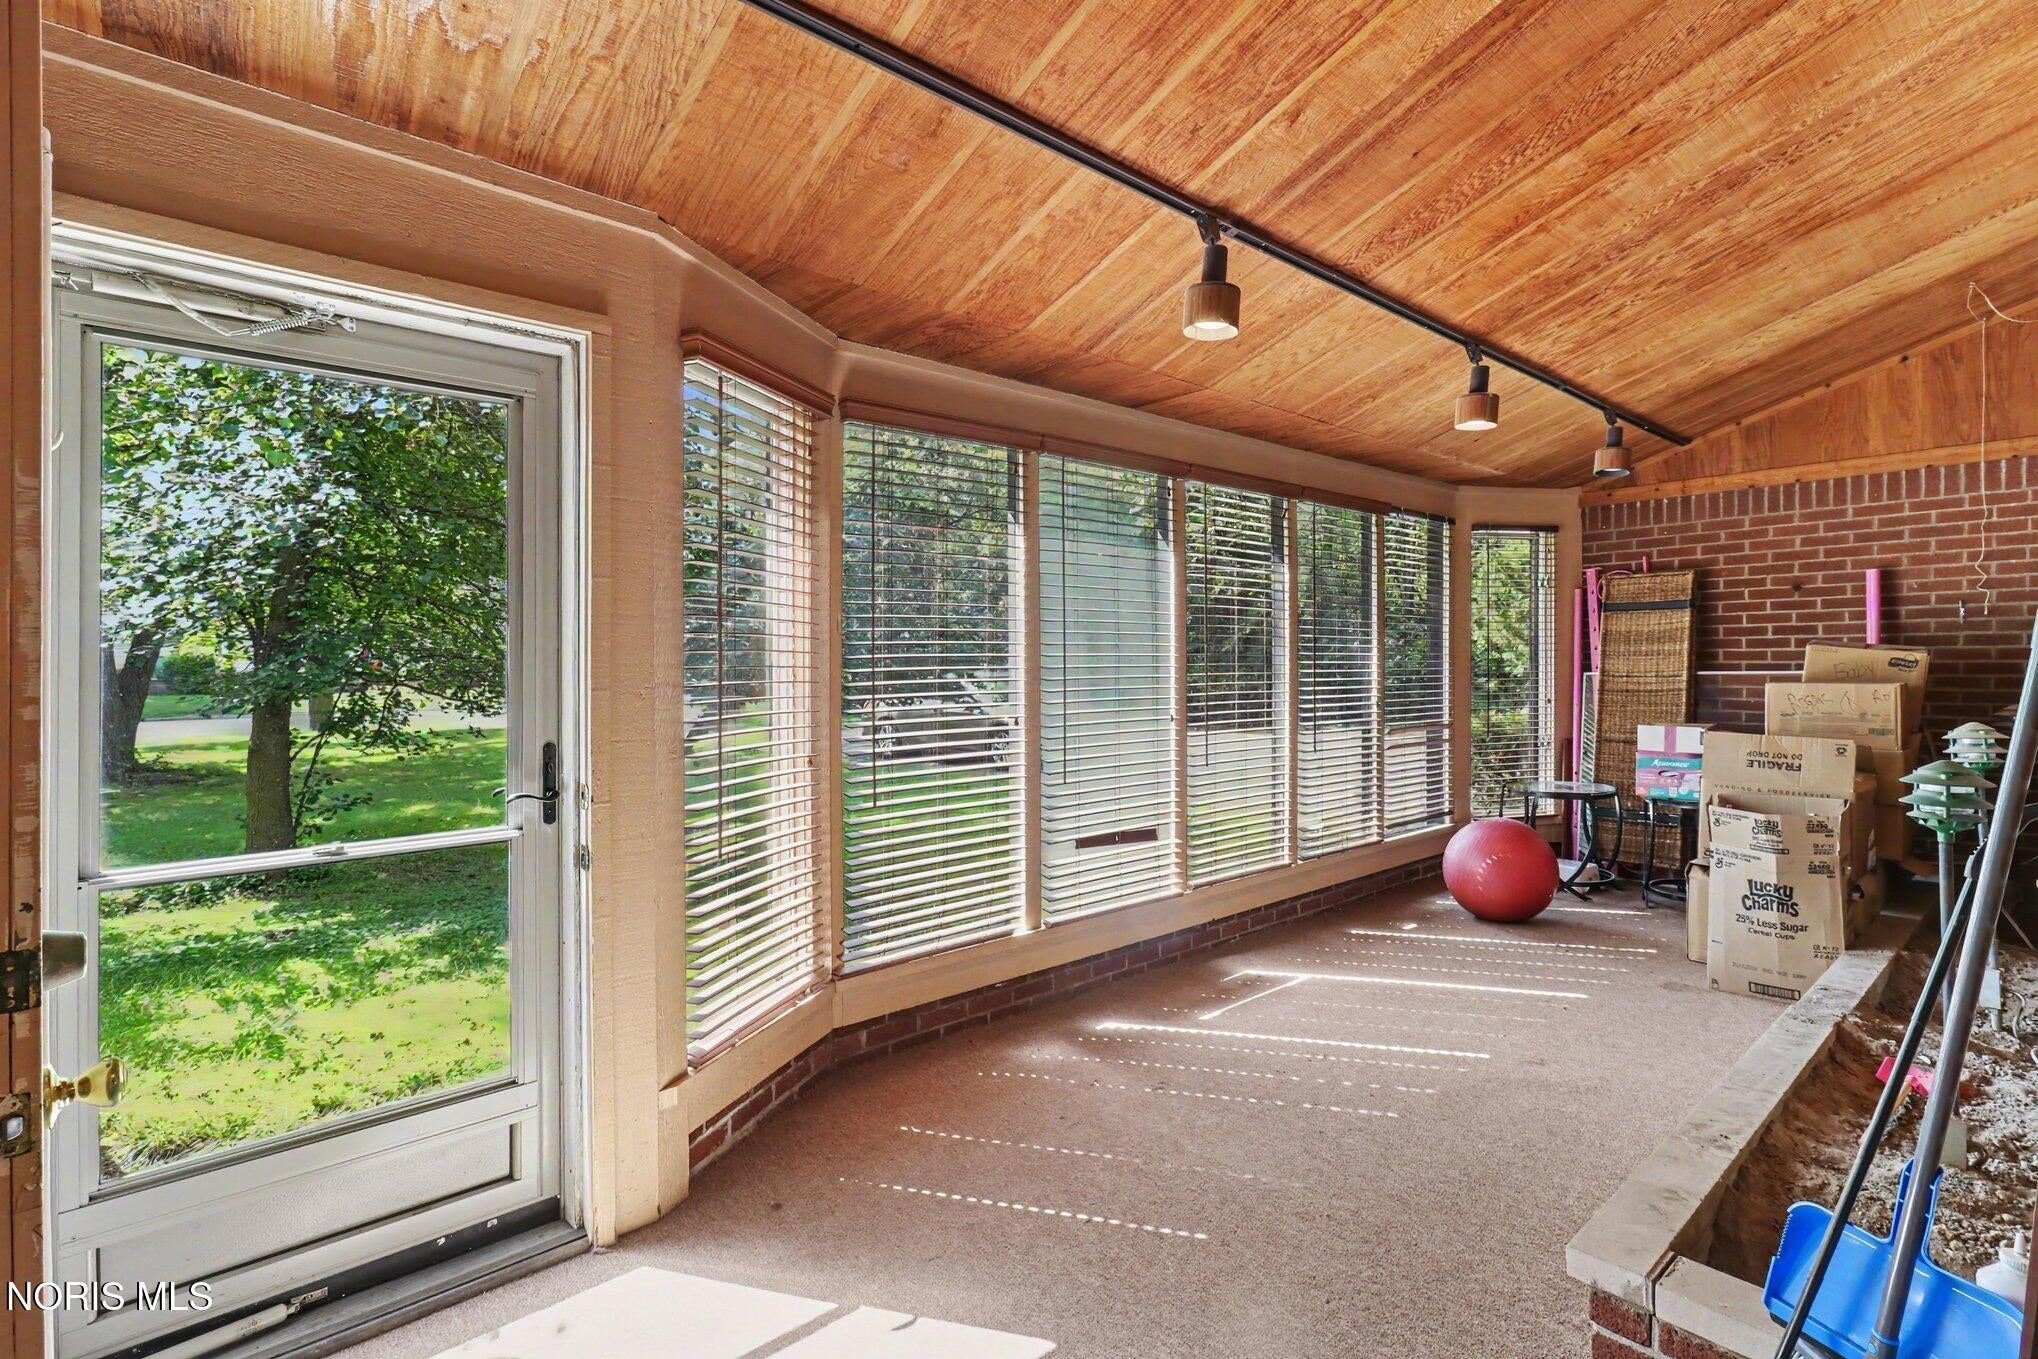
Other 
Dimensions - 22.0x9.0Level - MainDescription - Enclosed Porch/Entrance
Primary Bedroom 1 
Dimensions - 13.0x13.0Level - MainDescription - Walk In Closet outside of room
Sun Room 
Dimensions - 12.0x14.0Level - MainDescription - Floorplan refers to gym, 3 season
Save
Ask
Tour
Hide
Share
Exterior Features
Construction Details 
Batts InsulationBlown-In InsulationBrick
Exterior 
Fire Pit
Fencing 
Privacy
Lot Features 
Wooded
Patio And Porch 
EnclosedPorch
Pool Features 
Above Ground
Private Pool 
Yes
Road Frontage 
City Street
Roof 
AsphaltShingle
View 
Trees/WoodsSee Remarks
Waterview 
Trees/WoodsSee Remarks
Windows/Doors 
Bay Window(s)Double Pane WindowsStorm Window(s)Window TreatmentsScreensWindow Coverings
Community Features
Community Features 
Street LightsSidewalks
School District 
Toledo
Roads 
Asphalt
Schools
School District
Toledo
Elementary School
Byrnedale
Middle School
None
High School
Bowsher
Listing courtesy of Kimberly J. Iott of RE/MAX Preferred Associates kimiottrealtor@gmail.com


Listing information is provided by Participants of the NORIS MLS. IDX information is provided exclusively for personal, non-commercial use, and may not be used for any purpose other than to identify prospective properties consumers may be interested in purchasing. Information is deemed reliable but not guaranteed. Copyright 2026, NORIS MLS.
Last checked: 2026-09-15 05:34 AM UTC

Neighborhood & Commute
Source: Walkscore
Save
Ask
Tour
Hide
Share