Save
Ask
Tour
Hide
Share
$285,000
1 Day On Site

301 Short-buehrer Road
Archbold, OH 43502

Single Family Residence|Coming Soon
4
Beds
2
Total Baths
2
Full Baths
1,568
SqFt
$182
/SqFt
1964
Built
Subdivision:
None
County:
Fulton
Listing courtesy of Margo M Behnfeldt of Reiser Realty orders@adotappraisal.com
Call Now: 419-542-6637
Is this the listing for you? We can help make it yours.
419-542-6637
301 Short-buehrer Road301 Short-buehrer Road301 Short-buehrer Road301 Short-buehrer Road
Save
Ask
Tour
Hide
Share

Mortgage Calculator

Monthly Payment (Est.)

$1,300
Calculator powered by Showcase IDX, a Constellation1 Company. Copyright ©2026 Information is deemed reliable but not guaranteed.

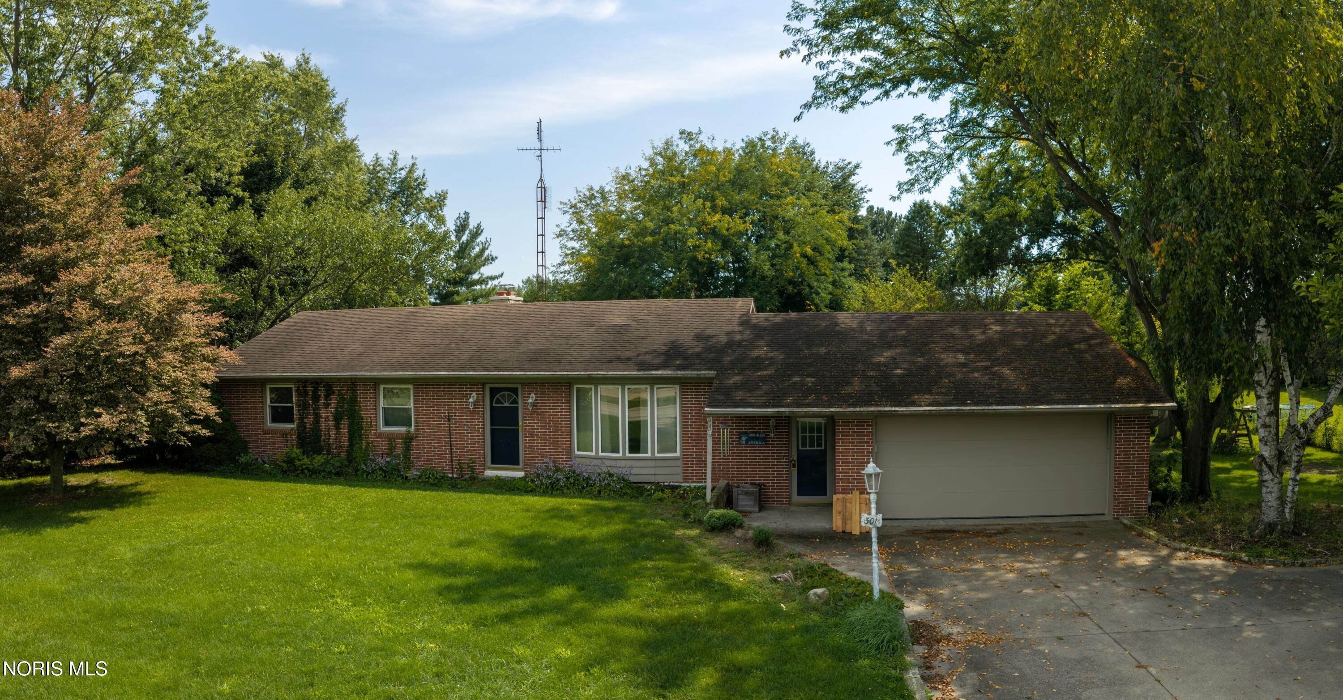
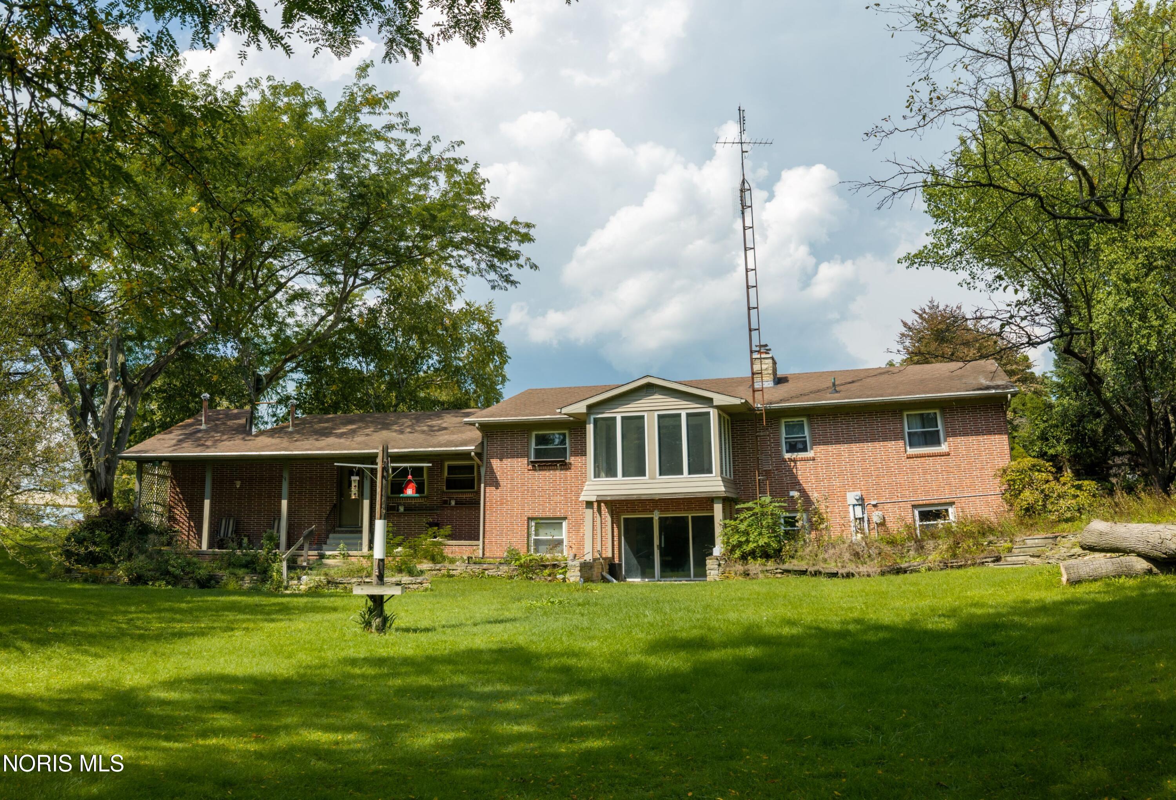
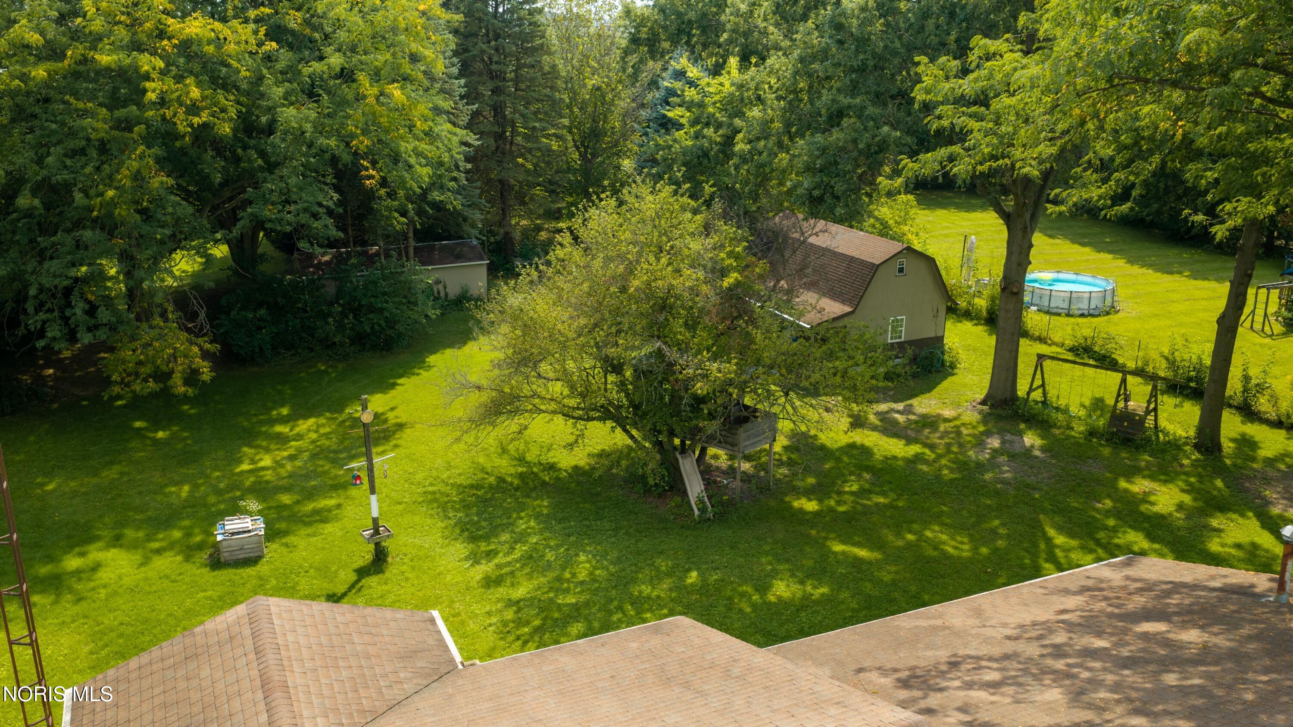
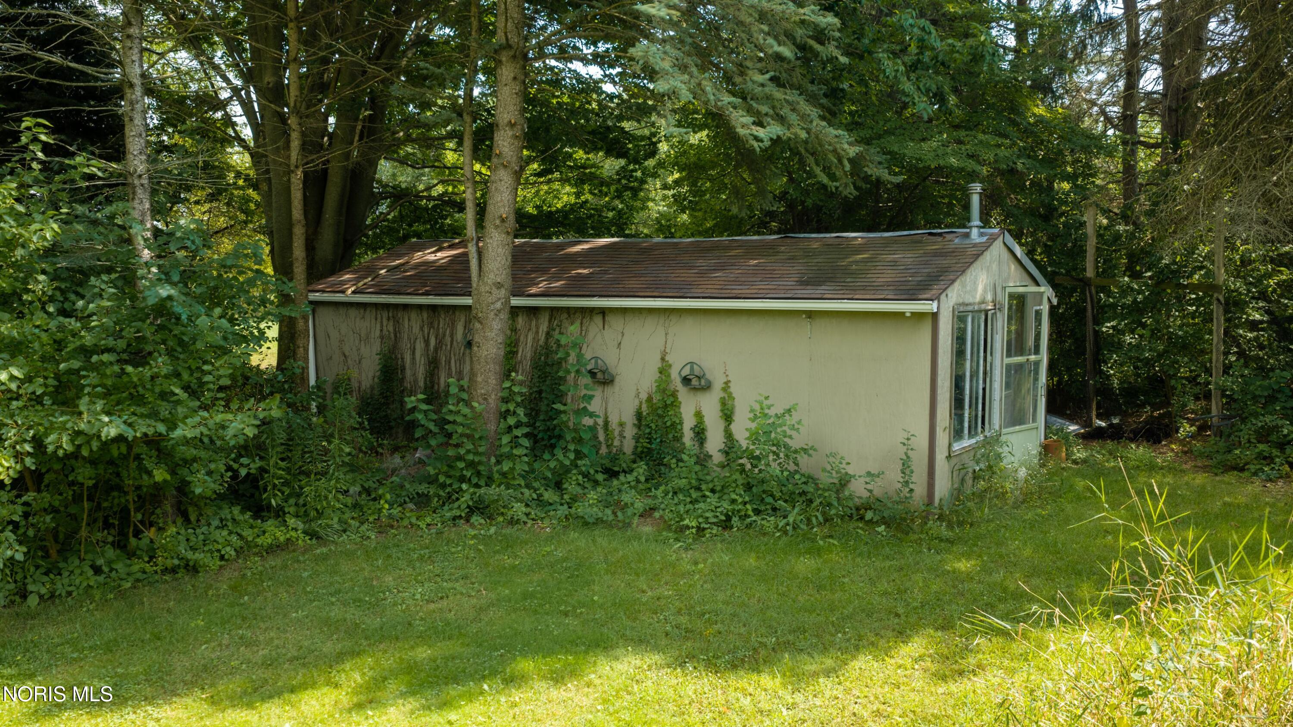
Enjoy the convenience of in-town living with the space and setting of the country! Situated on two parcels, this unique property includes a 3.03-acre rear parcel with a stocked pond, 12x28 greenhouse and 16x28 storage building, creating a private backyard retreat while still being close to schools, shopping and everyday conveniences. The home offers 3 bedrooms and a full bath on the main level, hardwood floors in the bedrooms, a sunroom, and a spacious entry/mudroom providing the perfect drop zone and additional storage. The partially finished walk-out lower level adds even more living space with a large recreation room featuring a fireplace, an additional bedroom, large laundry, and full bath. An oversized attached garage provides plenty of room for vehicles, storage and hobbies. With mature trees, plenty of outdoor space and a beautiful pond setting, this property offers a hard-to-find blend of town convenience and country atmosphere!

Save
Ask
Tour
Hide
Share
Listing Snapshot
Price 
$285,000
Days On Site 
1 Day
Bedrooms 
4
Inside Area (SqFt) 
1,568 sqft
Total Baths 
2
Full Baths 
2
Partial Baths 
N/A
Lot Size 
3.61 Acres
Year Built 
1964
MLS® Number 
10013425
Status 
Coming Soon
Property Tax 
N/A
HOA/Condo/Coop Fees 
N/A
Sq Ft Source 
Assessor
Friends & Family
Recent Activity
4 hours agoStatus changed to Coming Soon
4 hours agoListing updated with changes from the MLS®
yesterdayListing first seen on site
General Features
Acres 
3.61
Disclosures 
Property DisclosureLead Based Paint Disclosure
Foundation 
Block
Garage 
Yes
Garage Spaces 
2
Levels 
One
Number Of Stories 
1
Parking 
Additional ParkingConcreteDrivewayGarage Door OpenerHeated GarageOversizedAttachedGarage
Parking Spaces 
4
Property Sub Type 
Single Family Residence
Sewer 
Public Sewer
SqFt Below 
1363
Style 
Ranch
Utilities 
Cable AvailableElectricity ConnectedNatural Gas ConnectedSewer ConnectedWater Connected
Water Source 
Public
Interior Features
Appliances 
DishwasherElectric OvenElectric RangeRange HoodWater Heater
Basement 
BlockDaylightExterior EntryFullInterior EntryWalk-Out AccessPartially Finished
Cooling 
Central Air
Fireplace 
Yes
Fireplace Features 
Basement
Fireplaces 
1
Flooring 
CarpetHardwoodVinyl
Heating 
Natural Gas
Interior 
Eat-in KitchenStorage
Laundry Features 
SinkWasher HookupIn Basement
Bedroom 2 
Dimensions - 12.9x11.6Level - MainFeatures - Ceiling Fan(s)
Bedroom 3 
Dimensions - 9.6x10.0Level - Main
Bedroom 4 
Dimensions - 21.8x12.6Level - Lower
Bonus Room 
Dimensions - 27.1x23.2Level - Lower
Dining Room 
Dimensions - 9.1x15.0Level - Main
Kitchen 
Dimensions - 12.0x15.0Level - Main
Laundry 
Dimensions - 12.9x11.6Level - Lower
Living Room 
Dimensions - 18.2x13.5Level - Main
Mud Room 
Dimensions - 7.9x20.0Level - Main
Other 
Dimensions - 12.4x12.6Level - LowerDescription - Storage Room
Primary Bedroom 1 
Dimensions - 12.9x11.5Level - Main
Sun Room 
Dimensions - 9.1x5.09Level - Main
Save
Ask
Tour
Hide
Share
Exterior Features
Construction Details 
Brick
Lot Features 
Irregular LotRolling SlopeWooded
Other Structures 
Barn(s)Garage(s)GreenhouseOutbuildingWorkshop
Patio And Porch 
Front PorchRear PorchCoveredPatioPorch
Road Frontage 
City Street
Roof 
Asphalt
Windows/Doors 
Sliding DoorsStorm Door(s)
Community Features
Community Features 
CurbsParkStreet LightsSidewalks
School District 
Archbold
Schools
School District
Archbold
Elementary School
Archbold
Middle School
Archbold
High School
Archbold
Listing courtesy of Margo M Behnfeldt of Reiser Realty orders@adotappraisal.com


Listing information is provided by Participants of the NORIS MLS. IDX information is provided exclusively for personal, non-commercial use, and may not be used for any purpose other than to identify prospective properties consumers may be interested in purchasing. Information is deemed reliable but not guaranteed. Copyright 2026, NORIS MLS.
Last checked: 2026-09-15 05:34 AM UTC

Neighborhood & Commute
Source: Walkscore
Save
Ask
Tour
Hide
Share