Save
Ask
Tour
Hide
Share
$219,900
New Listing

2 Meadow Lane
Delta, OH 43515

Single Family Residence|Coming Soon
3
Beds
2
Total Baths
1
Full Bath
1
Partial Bath
1,196
SqFt
$184
/SqFt
1994
Built
Subdivision:
Pine Ridge Acres
County:
Fulton
Listing courtesy of Jane P. Lumbrezer of Oak Valley. Ltd. JaneLumbrezerSellsHomes@gmail.com
Call Now: 419-542-6637
Is this the listing for you? We can help make it yours.
419-542-6637
2 Meadow Lane2 Meadow Lane2 Meadow Lane2 Meadow Lane
Save
Ask
Tour
Hide
Share

Mortgage Calculator

Monthly Payment (Est.)

$1,003
Calculator powered by Showcase IDX, a Constellation1 Company. Copyright ©2026 Information is deemed reliable but not guaranteed.

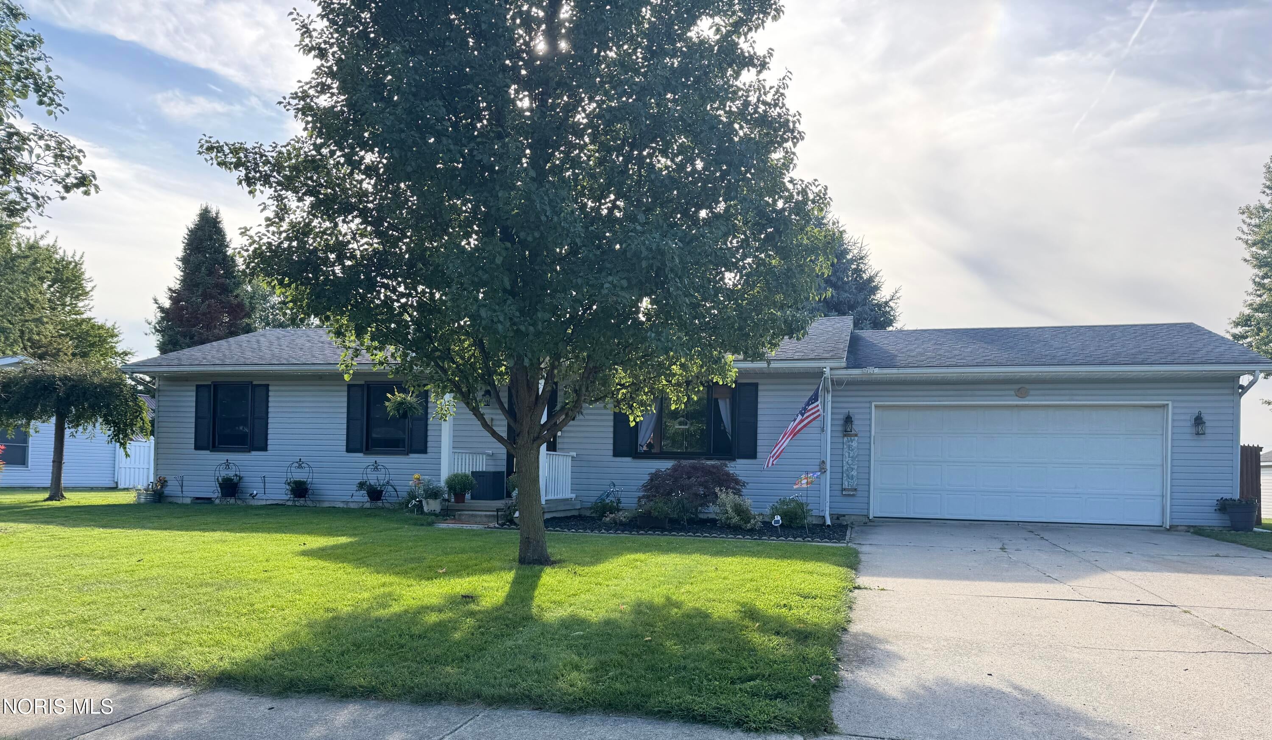
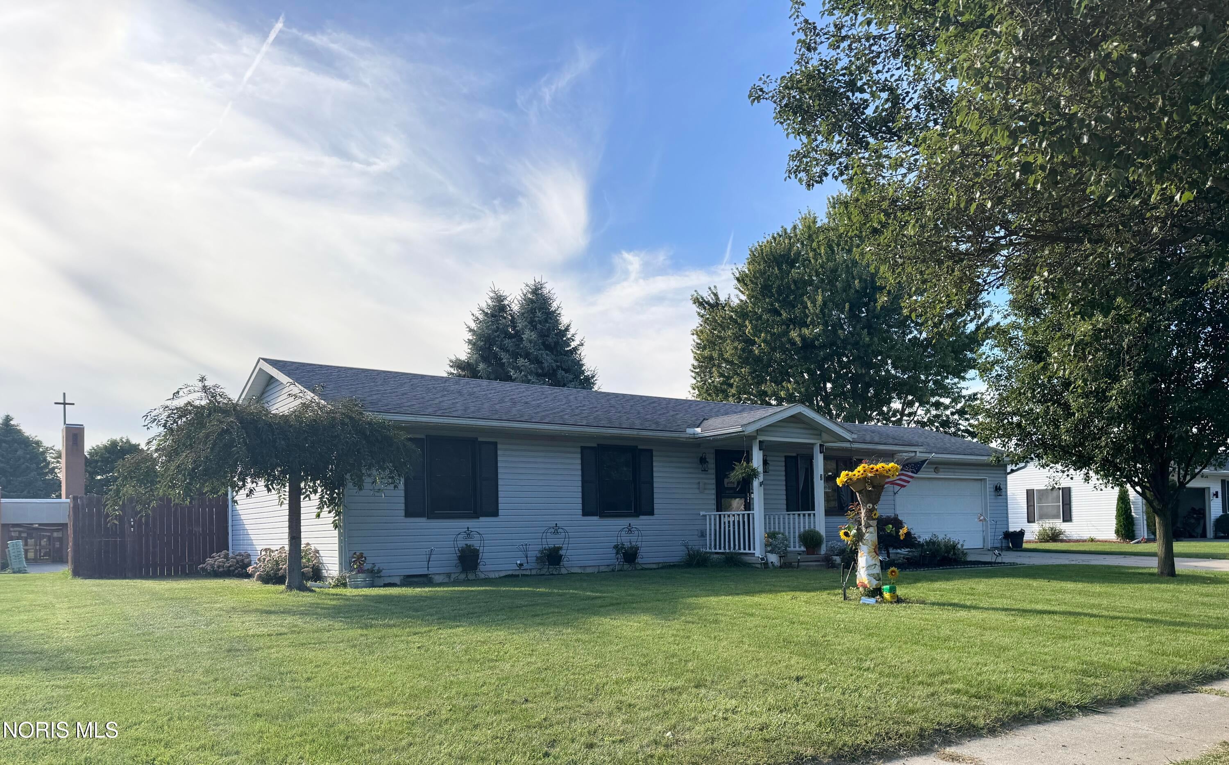
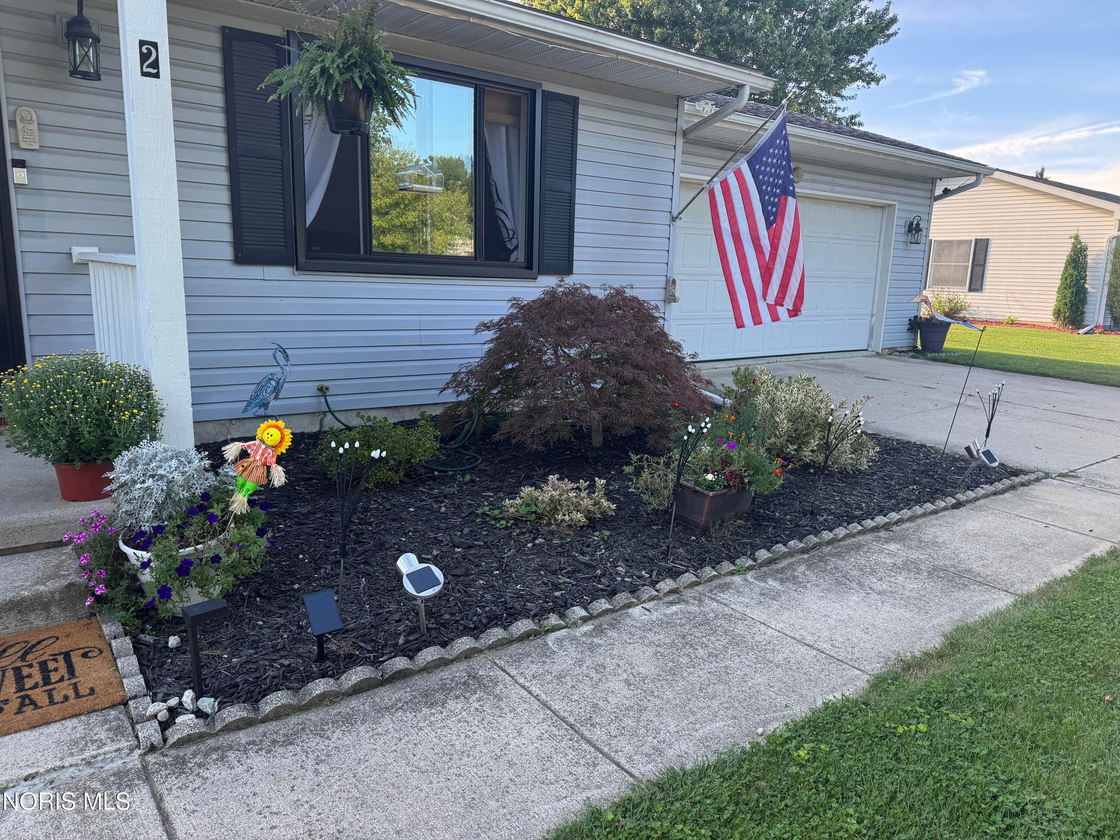
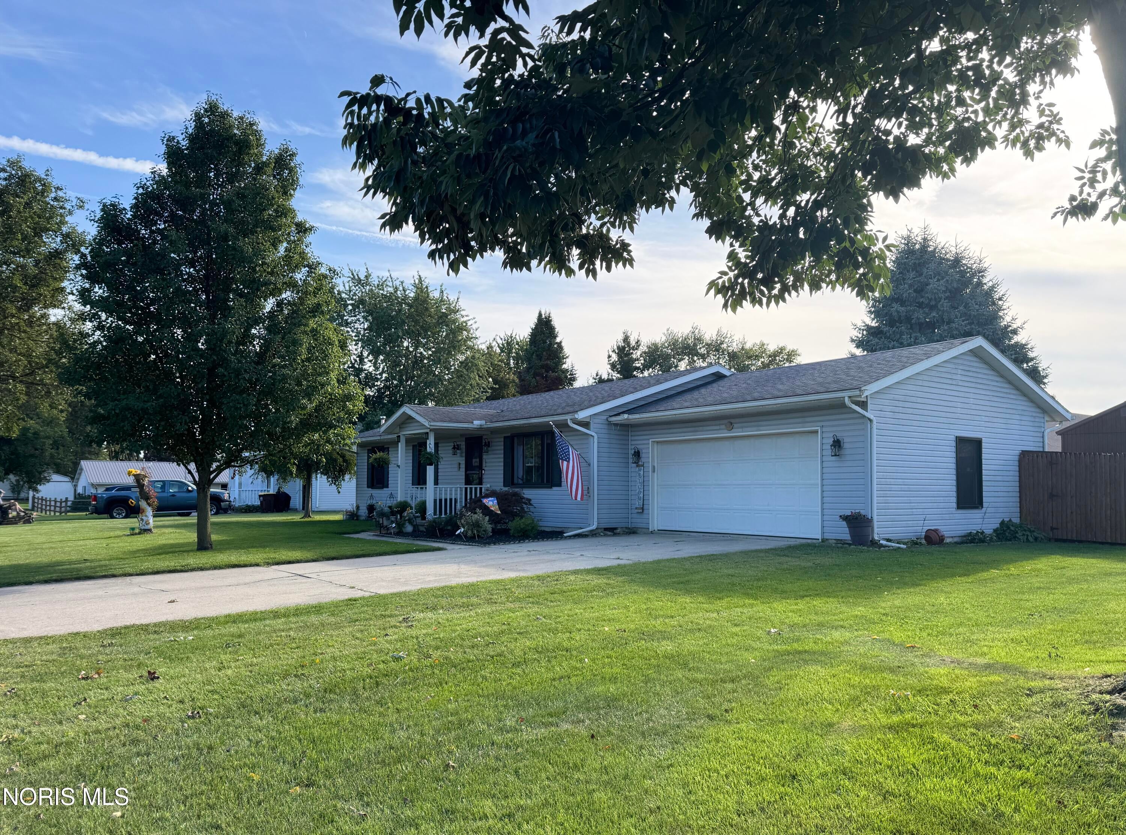
LOCATION, LOCATION, LOCATION! Located in Pine Ridge Acres you'll find this charming 3-bedroom, 1.5-bath ranch tucked away on a quiet cul-de-sac street and absolutely move-in ready! Spacious living room filled with natural light and a huge eat-in kitchen featuring stainless steel appliances that stay, two pantry areas, new countertops and tile backsplash. Brand-new luxury vinyl flooring throughout, freshly painted interior and all new trim. Primary bedroom features a newly added private half bath. Newer updates include the furnace and hot water tank (2023) replacement windows 2023) Step outside to a stunning, completely private-fenced backyard featuring privacy fencing, a brand-new oversized covered deck—perfect for entertaining and bird watching, plus you have a fire pit and an Amish-built storage shed with metal roof. Two-car attached garage and so much more. Nothing to do but move in and enjoy!

Save
Ask
Tour
Hide
Share
Listing Snapshot
Price 
$219,900
Days On Site 
0 Days
Bedrooms 
3
Inside Area (SqFt) 
1,196 sqft
Total Baths 
2
Full Baths 
1
Partial Baths 
1
Lot Size 
0.26 Acres
Year Built 
1994
MLS® Number 
10013420
Status 
Coming Soon
Property Tax 
N/A
HOA/Condo/Coop Fees 
N/A
Sq Ft Source 
Public Records
Friends & Family
Recent Activity
7 hours agoListing first seen on site
7 hours agoListing updated with changes from the MLS®
General Features
Acres 
0.26
Disclosures 
Property Disclosure
Garage 
Yes
Garage Spaces 
2
Levels 
One
Number Of Stories 
1
Parking 
ConcreteDrivewayAttachedGarage
Parking Spaces 
6
Property Sub Type 
Single Family Residence
Sewer 
Public Sewer
Style 
Traditional
Utilities 
Cable ConnectedElectricity ConnectedNatural Gas ConnectedSewer ConnectedWater Connected
Water Source 
Public
Interior Features
Appliances 
DryerDisposalDishwasherGas RangeMicrowaveRefrigeratorWasherWater Heater
Basement 
Crawl Space
Cooling 
Central Air
Electric 
100 Amp Service
Flooring 
Vinyl
Heating 
Forced AirNatural Gas
Interior 
PantryCeiling Fan(s)
Laundry Features 
Gas Dryer HookupMain Level
Bedroom 2 
Dimensions - 12.0x10.0Level - Main
Bedroom 3 
Dimensions - 12.0x10.0Level - Main
Kitchen 
Dimensions - 20.0x13.0Level - Main
Laundry 
Dimensions - 10.0x5.0Level - Main
Living Room 
Dimensions - 20.0x13.0Level - Main
Primary Bedroom 1 
Dimensions - 13.0x12.0Level - Main
Save
Ask
Tour
Hide
Share
Exterior Features
Construction Details 
Vinyl Siding
Exterior 
Fire PitPrivate YardStorage
Fencing 
Privacy
Lot Features 
Cul-De-SacLandscaped
Other Structures 
Shed(s)
Patio And Porch 
Deck
Roof 
Asphalt
Community Features
Accessibility Features 
Smart Technology
School District 
Pike-Delta York
Schools
School District
Pike-Delta York
Elementary School
Delta
Middle School
Delta
High School
Delta
Listing courtesy of Jane P. Lumbrezer of Oak Valley. Ltd. JaneLumbrezerSellsHomes@gmail.com


Listing information is provided by Participants of the NORIS MLS. IDX information is provided exclusively for personal, non-commercial use, and may not be used for any purpose other than to identify prospective properties consumers may be interested in purchasing. Information is deemed reliable but not guaranteed. Copyright 2026, NORIS MLS.
Last checked: 2026-09-15 06:16 AM UTC

Neighborhood & Commute
Source: Walkscore
Save
Ask
Tour
Hide
Share