
Save
Ask
Tour
Hide
New Listing
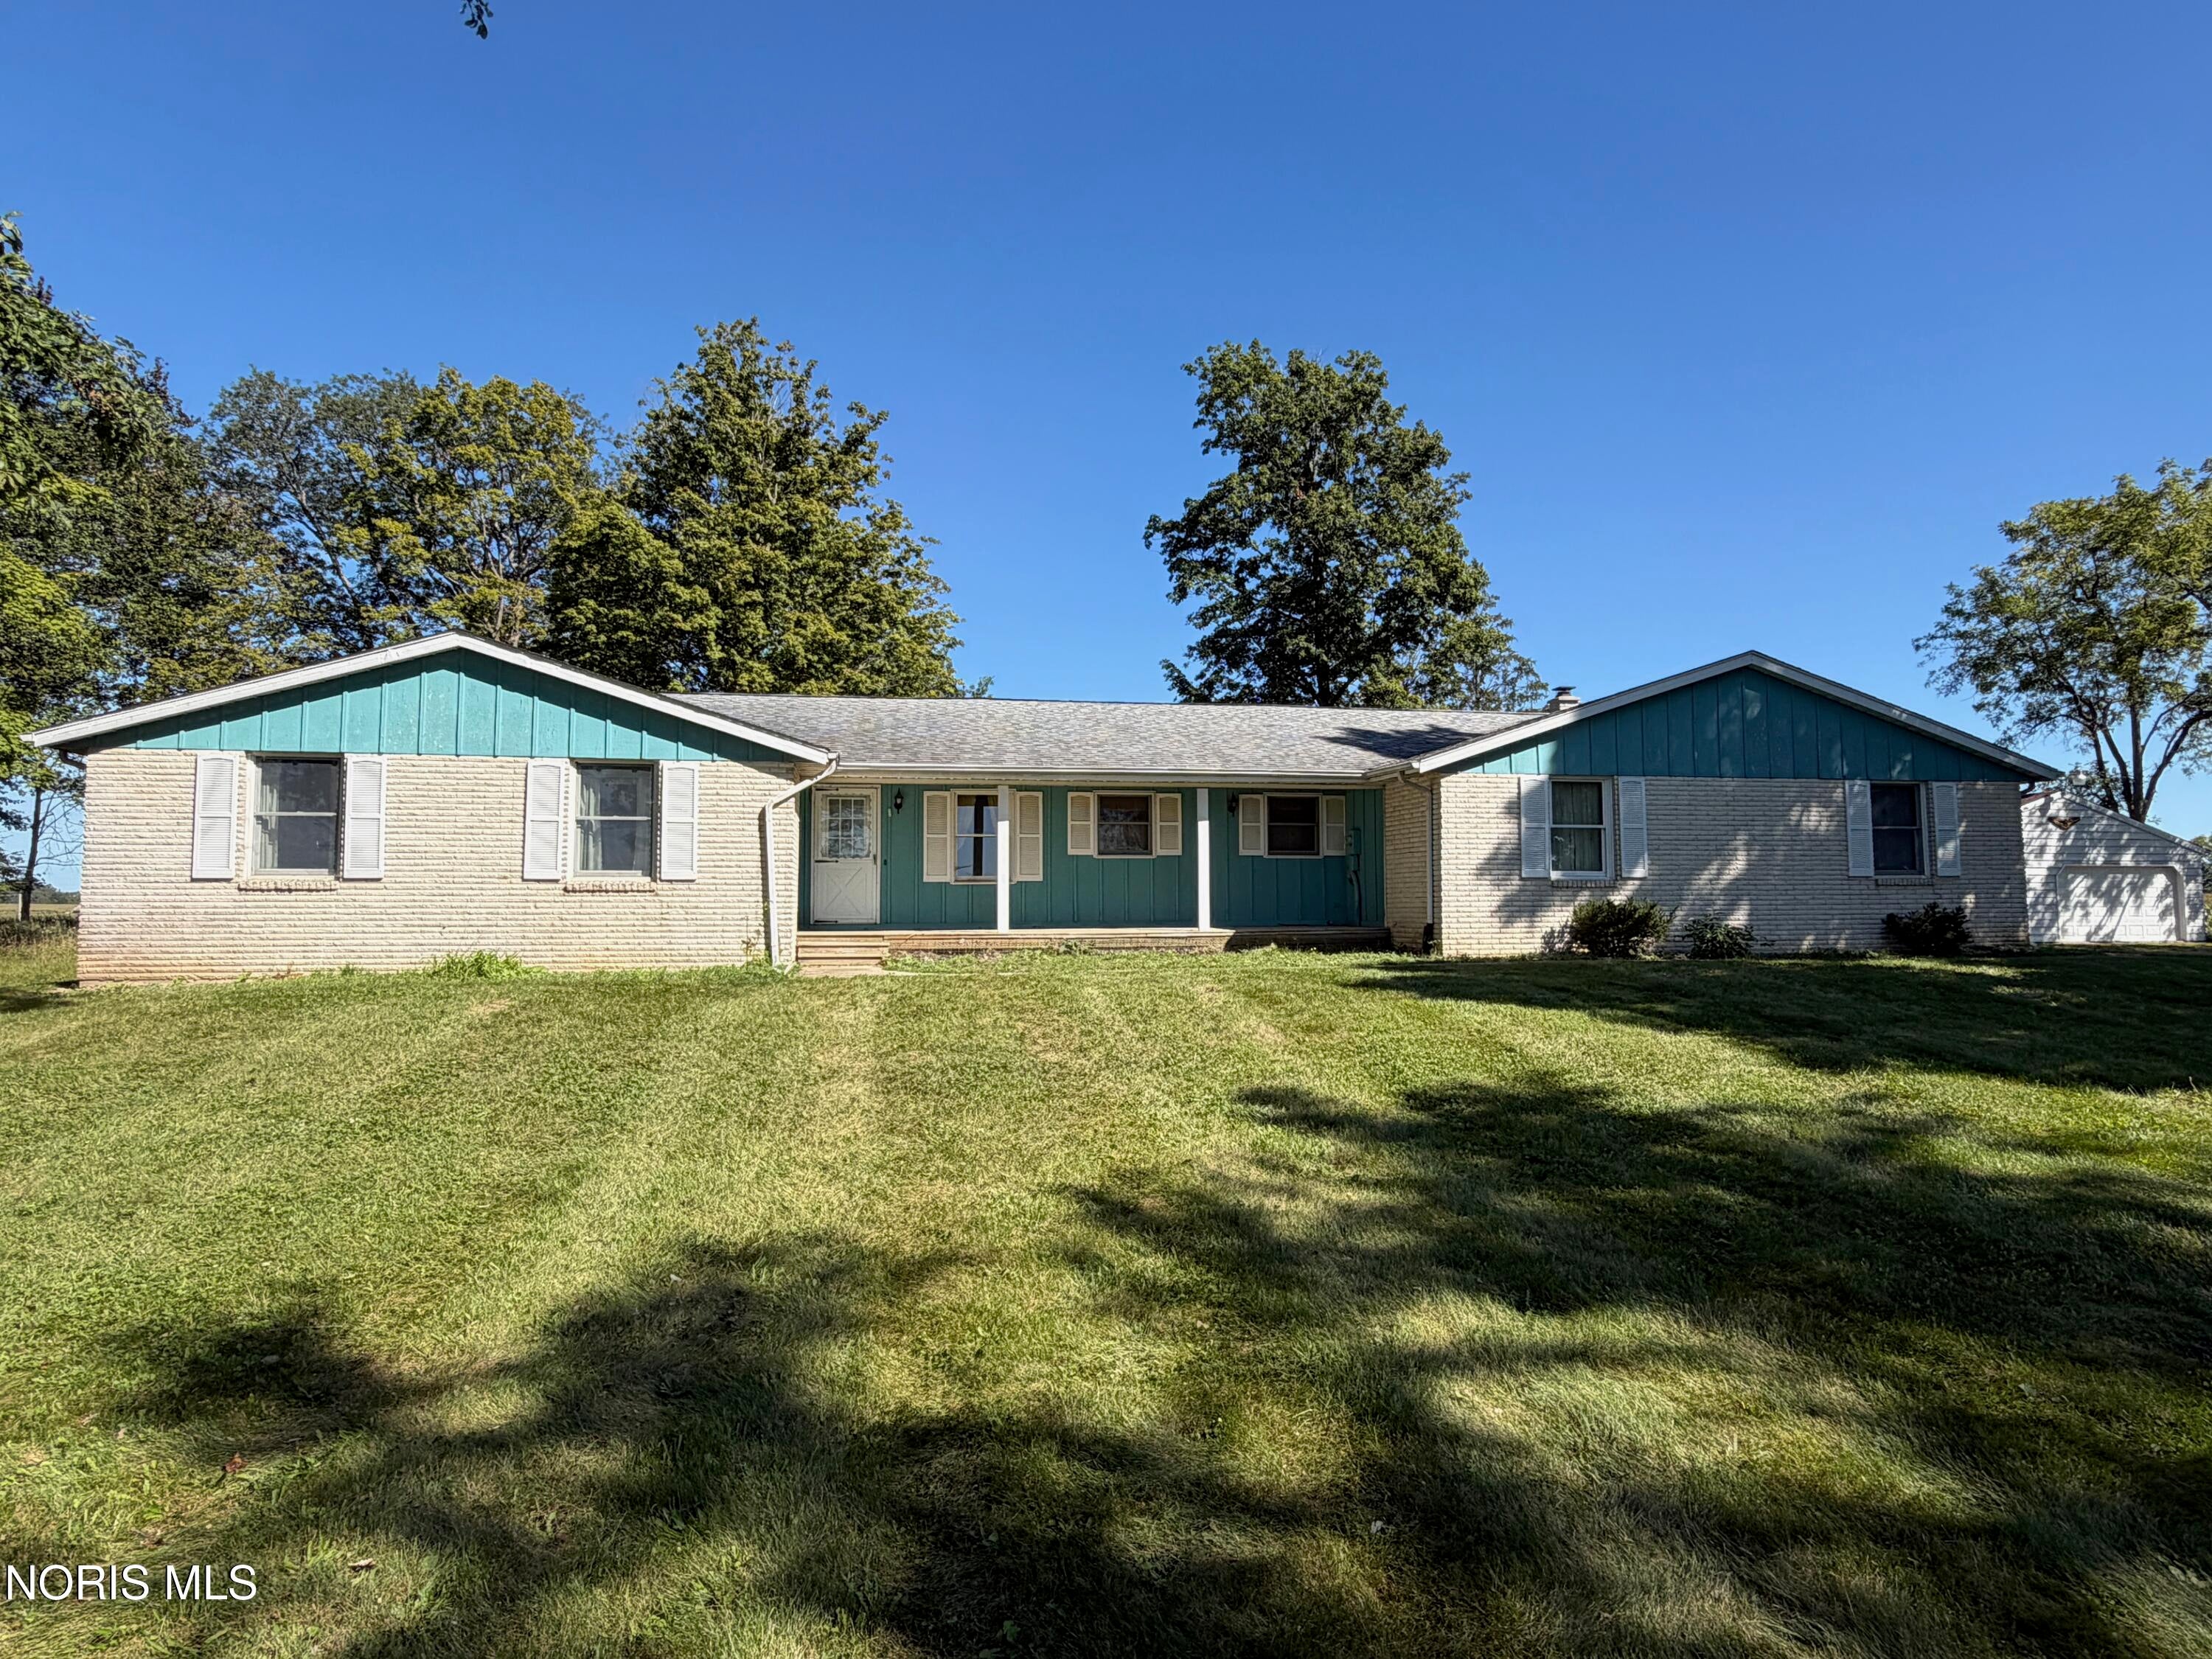
3135 Rosedale RoadEdgerton, OH 43517
For Sale|Single Family Residence|Active
3
Beds
3
Total Baths
2
Full Baths
1
Partial Bath
1,688
SqFt
1975
Built
Subdivision:
None
County:
Defiance
Listing courtesy of Darren Bok of United Edge Real Estate & Auct darren@unitededgeue.com
Call Now: 419-542-6637
Is this the listing for you? We can help make it yours.
419-542-6637Upcoming Open Houses
Thu, Oct 1, 5:00 PM - 6:00 PM
Save
Ask
Tour
Hide
Mortgage Calculator
Monthly Payment (Est.)
$0Calculator powered by Showcase IDX, a Constellation1 Company. Copyright ©2026 Information is deemed reliable but not guaranteed.
Auction to be held live with online bidding, Monday, October 12th @ 6pm On-site. 5% non-refundable down payment due at end of auction. Open House: Thursday, October 1, 5-6PM
Save
Ask
Tour
Hide
Listing Snapshot
Price
N/A
Days On Site
0 Days
Bedrooms
3
Inside Area (SqFt)
1,688 sqft
Total Baths
3
Full Baths
2
Partial Baths
1
Lot Size
3.5 Acres
Year Built
1975
MLS® Number
10013415
Status
Active
Property Tax
N/A
HOA/Condo/Coop Fees
N/A
Sq Ft Source
Public Records
Friends & Family
Recent Activity
| 9 hours ago | Listing first seen on site | |
| 9 hours ago | Listing updated with changes from the MLS® |
General Features
Acres
3.5
Disclosures
Lead Based Paint Disclosure
Garage
Yes
Garage Spaces
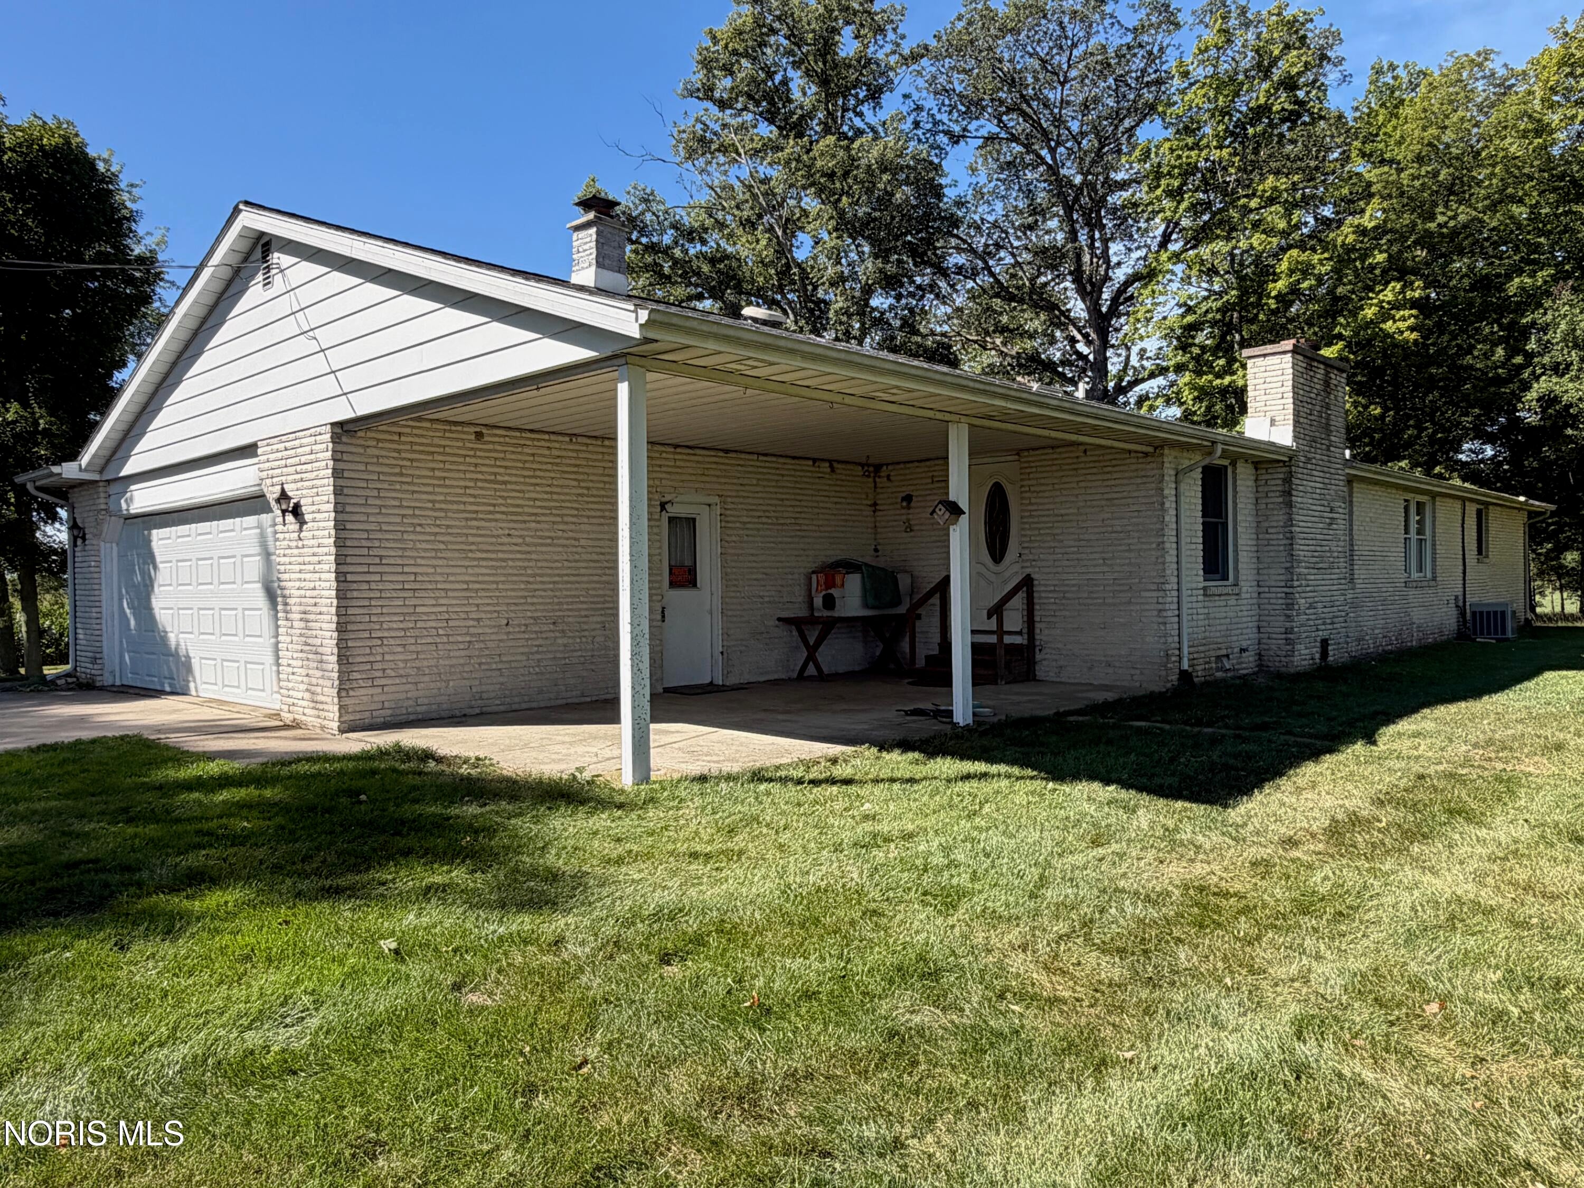
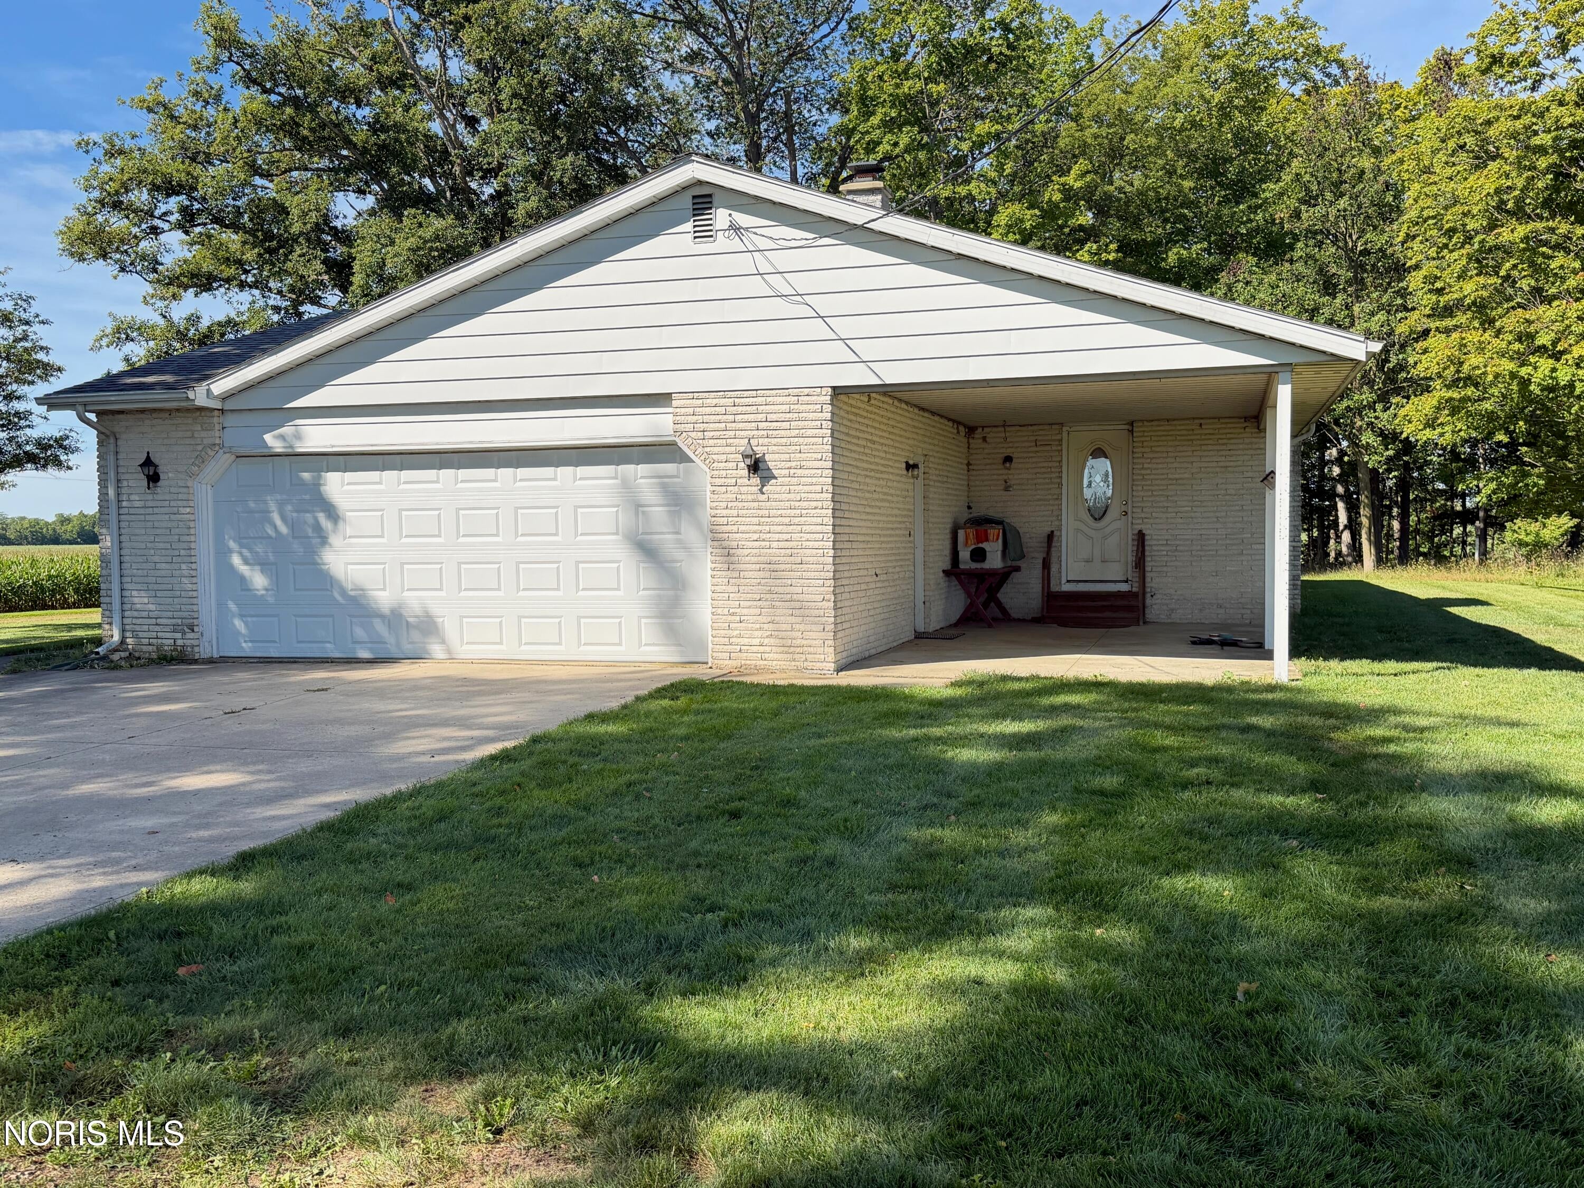
2
Levels
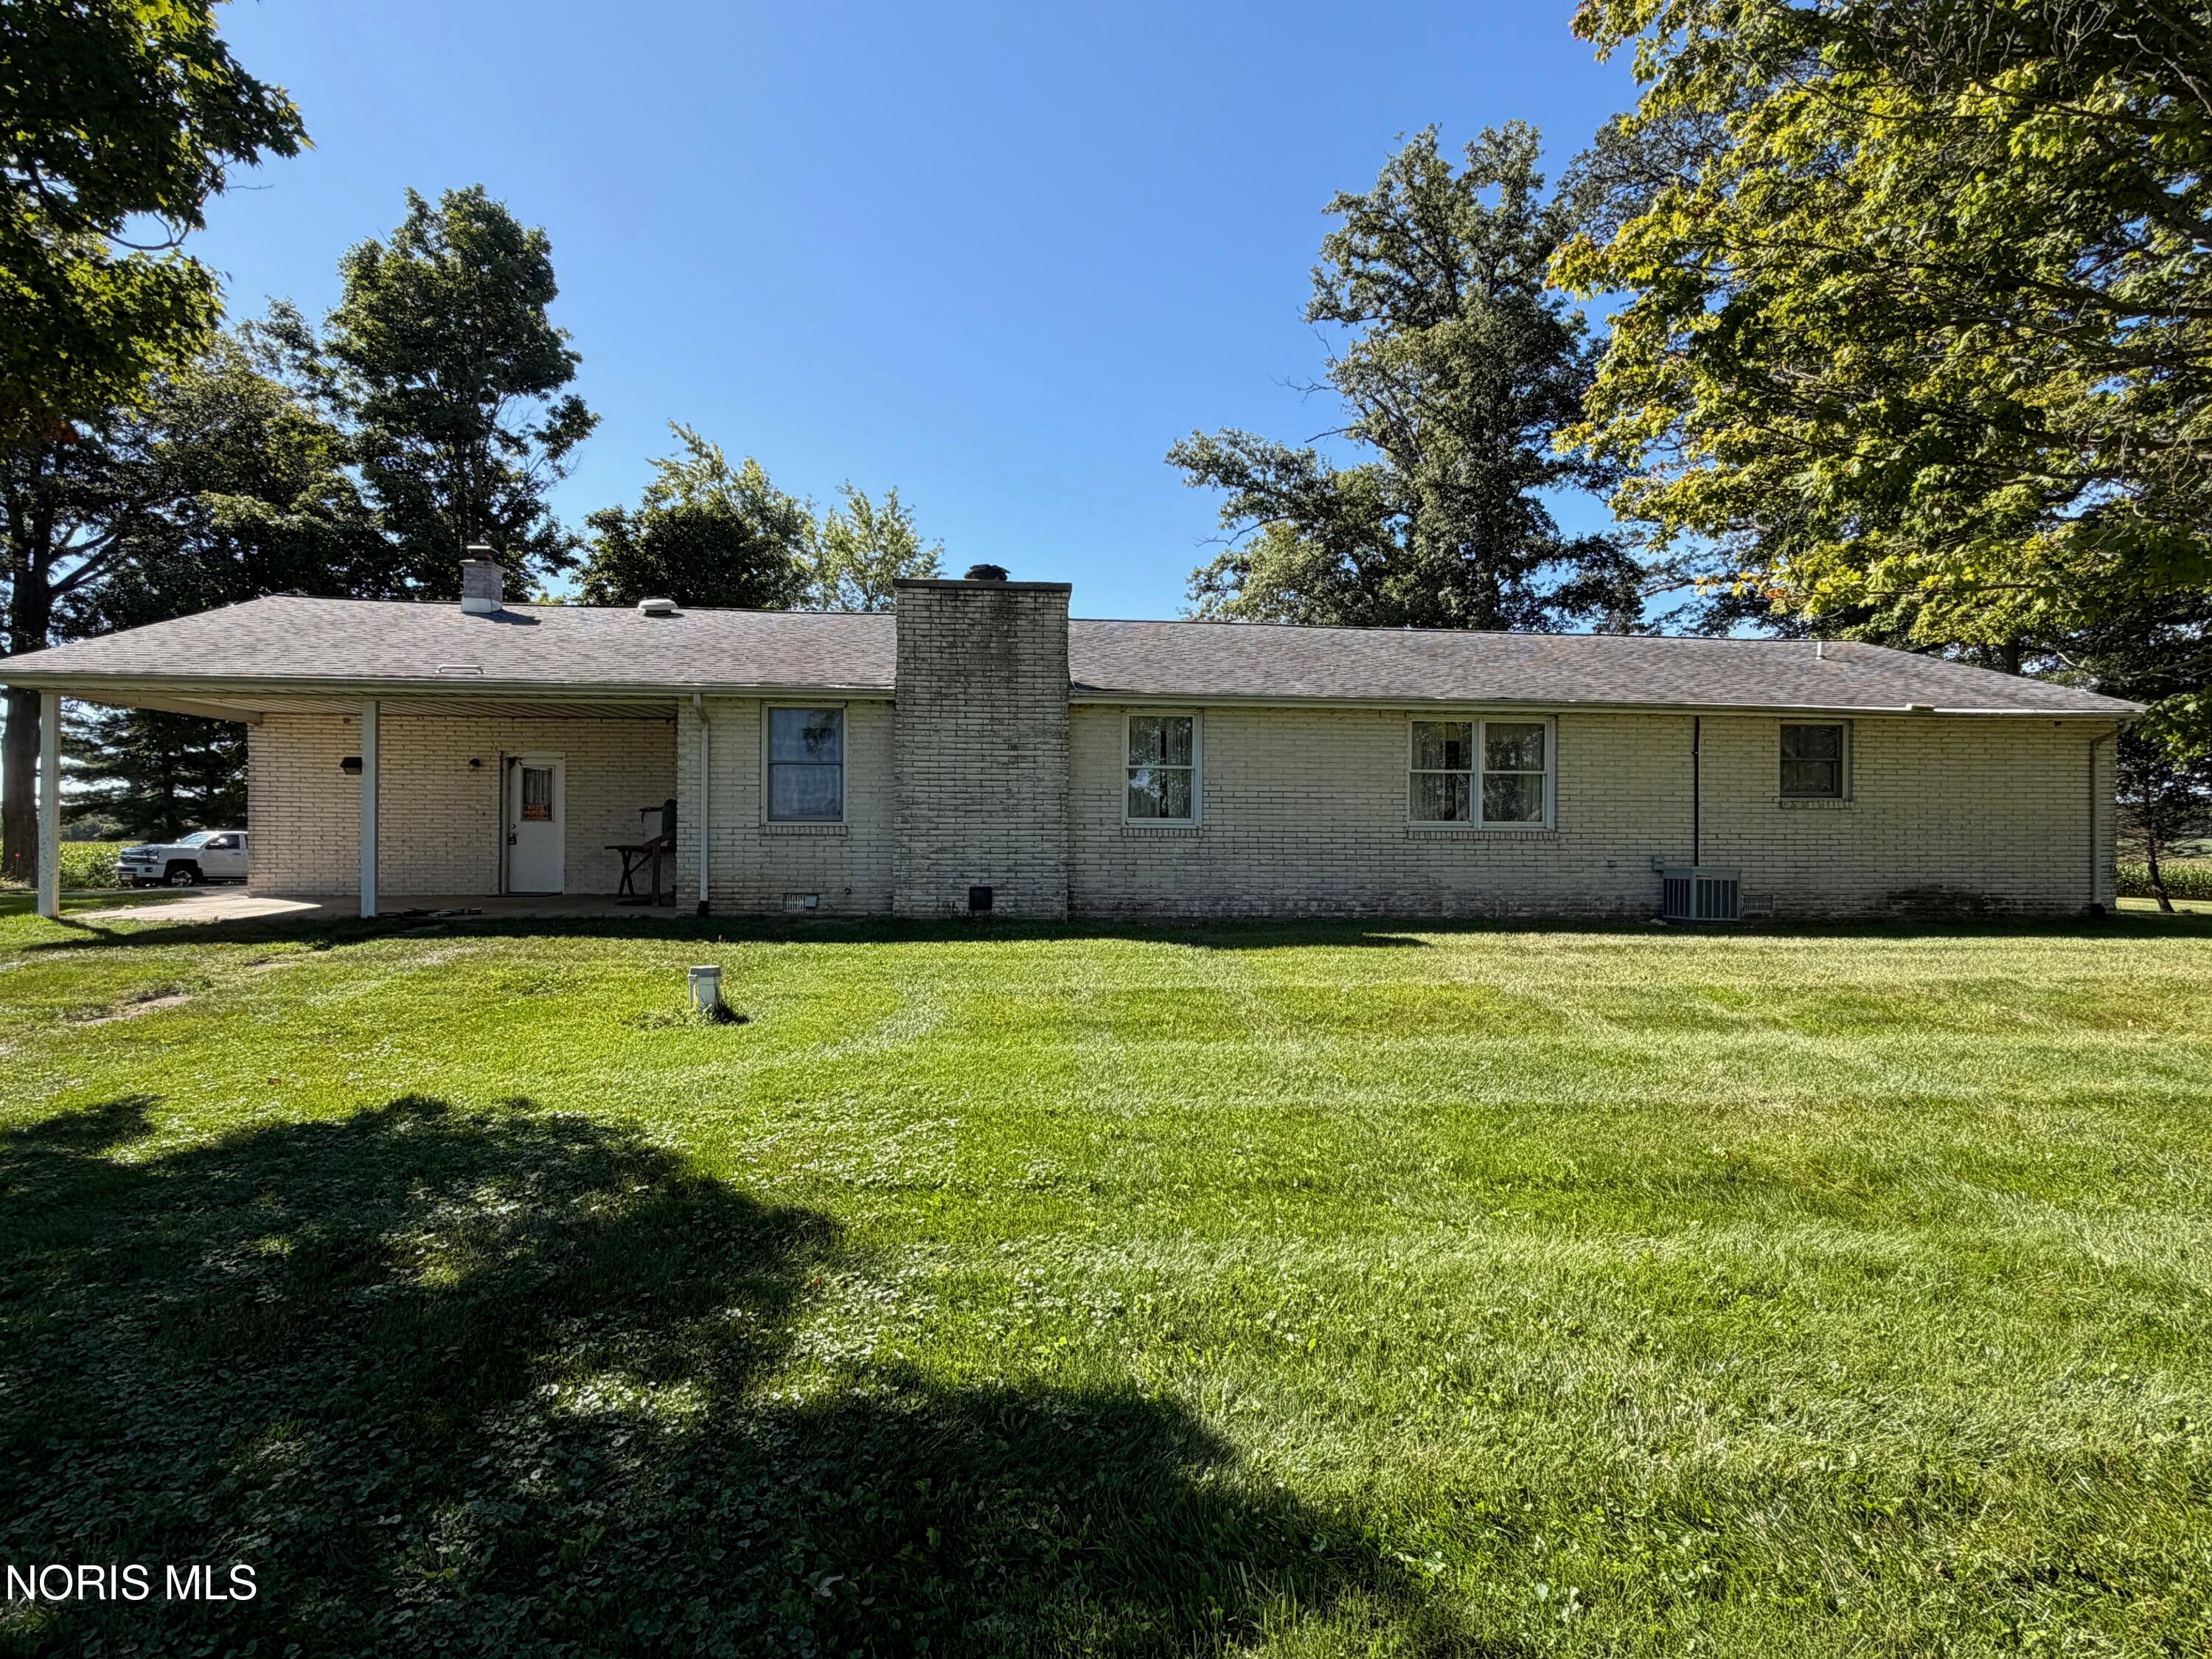
One
Number Of Stories
1
Parking
ConcreteDrivewayGarage Door OpenerGravelHeated GarageDetachedGarage
Property Sub Type
Single Family Residence
Sewer
Septic Tank
Style
Traditional
Utilities
Electricity AvailableElectricity Connected
Water Source
Well
Interior Features
Appliances
DisposalDishwasherElectric OvenWater Softener Owned
Basement
ConcretePartialSump PumpUnfinishedCrawl Space
Cooling
Attic FanCentral AirElectric
Fireplace
Yes
Fireplace Features
Wood BurningLiving Room
Fireplaces
1
Flooring
CarpetCombinationLinoleum
Heating
Electric
Interior
Eat-in Kitchen
Laundry Features
Electric Dryer HookupMain LevelWasher Hookup
Bedroom 2
Dimensions - 12.0x11.0Level - Main
Bedroom 3
Dimensions - 11.0x11.0Level - Main
Family Room
Dimensions - 17.0x12.0Level - Main
Kitchen
Dimensions - 17.0x12.0Level - Main
Living Room
Dimensions - 18.0x14.0Level - Main
Primary Bedroom 1
Dimensions - 16.0x14.0Level - Main
Save
Ask
Tour
Hide
Exterior Features
Construction Details
BrickWood Siding
Roof
Shingle
Community Features
School District
Central Local
Schools
School District
Central Local
Elementary School
Fairview
Middle School
Fairview
High School
Fairview
Listing courtesy of Darren Bok of United Edge Real Estate & Auct darren@unitededgeue.com

Listing information is provided by Participants of the NORIS MLS. IDX information is provided exclusively for personal, non-commercial use, and may not be used for any purpose other than to identify prospective properties consumers may be interested in purchasing. Information is deemed reliable but not guaranteed. Copyright 2026, NORIS MLS.
Last checked: 2026-09-15 05:58 AM UTC
Listing information is provided by Participants of the NORIS MLS. IDX information is provided exclusively for personal, non-commercial use, and may not be used for any purpose other than to identify prospective properties consumers may be interested in purchasing. Information is deemed reliable but not guaranteed. Copyright 2026, NORIS MLS.
Last checked: 2026-09-15 05:58 AM UTC
Neighborhood & Commute
Source: Walkscore
Save
Ask
Tour
Hide
Did you know? You can invite friends and family to your search. They can join your search, rate and discuss listings with you.