Save
Ask
Tour
Hide
Share
$149,900
New Listing

222 Bertha Avenue
Clyde, OH 43410

For Sale|Single Family Residence|Active
3
Beds
2
Total Baths
2
Full Baths
1,380
SqFt
$109
/SqFt
2002
Built
Subdivision:
None
County:
Sandusky
Listing courtesy of Angie Bonnell of Generations Realty angiebonnell.realtor@gmail.com
Call Now: 419-542-6637
Is this the listing for you? We can help make it yours.
419-542-6637
222 Bertha Avenue222 Bertha Avenue222 Bertha Avenue222 Bertha Avenue
Save
Ask
Tour
Hide
Share

Mortgage Calculator

Monthly Payment (Est.)

$684
Calculator powered by Showcase IDX, a Constellation1 Company. Copyright ©2026 Information is deemed reliable but not guaranteed.

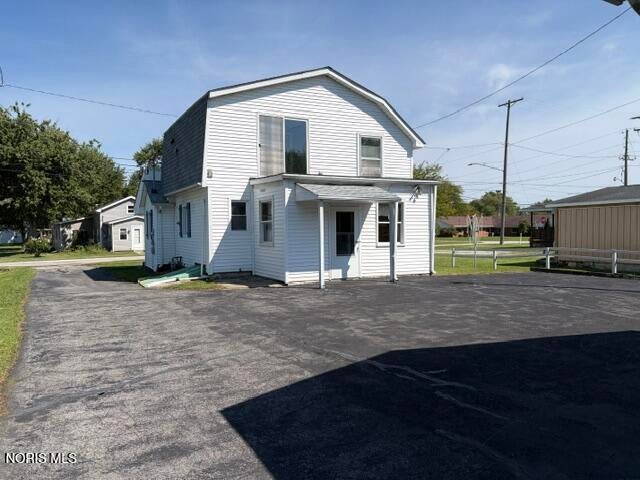
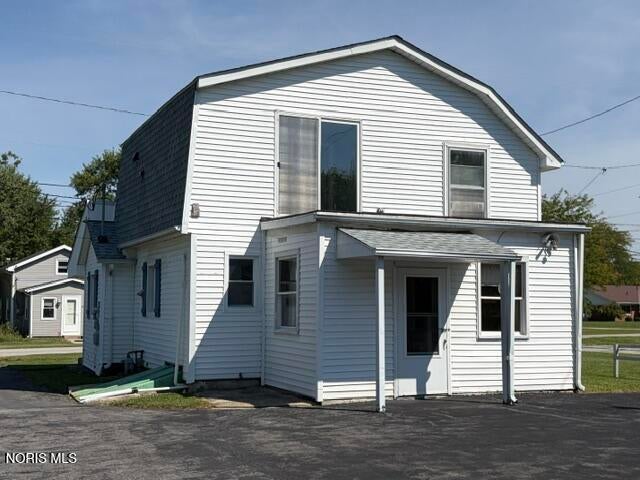
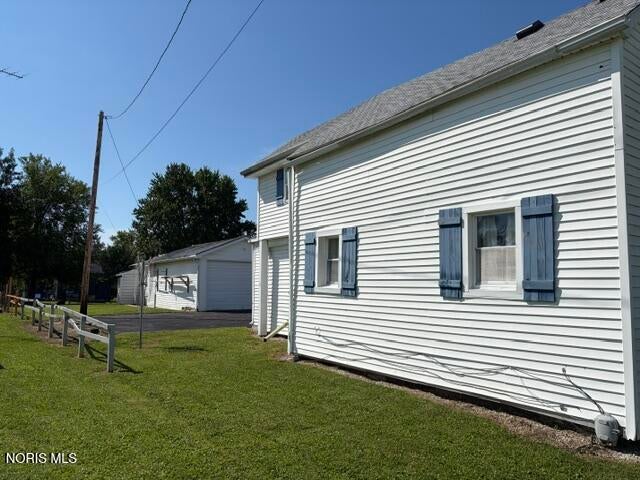
Welcome to 222 Bertha Ave Clyde as you walk into the perfect blend of comfort and potential in this charming home! Featuring 3 spacious bedrooms and 2 full bathrooms, including one on each floor. Kitchen appliances are included with the first-floor laundry and a washer & dryer set adding to the home's functionality. This property offers versatile living options complemented by newer windows throughout and a roof replacement in 2025, ensuring peace of mind. The large garage 33x25 and workshop 17x27 provide ample space for hobbies or storage. While this package deal requires some updates and being sold as-is, the possibilities here are endless for creating your home needs and wants... Don't delay schedule your showing and take the first step toward home ownership!

Save
Ask
Tour
Hide
Share
Listing Snapshot
Price 
$149,900
Days On Site 
0 Days
Bedrooms 
3
Inside Area (SqFt) 
1,380 sqft
Total Baths 
2
Full Baths 
2
Partial Baths 
N/A
Lot Size 
0.22 Acres
Year Built 
2002
MLS® Number 
10013407
Status 
Active
Property Tax 
N/A
HOA/Condo/Coop Fees 
N/A
Sq Ft Source 
Assessor
Friends & Family
Recent Activity
11 hours agoListing first seen on site
11 hours agoListing updated with changes from the MLS®
General Features
Acres 
0.22
Disclosures 
Property DisclosureLead Based Paint Disclosure
Foundation 
Other
Garage 
Yes
Garage Spaces 
2
Levels 
One and One Half
Number Of Stories 
1
Parking 
DrivewayHeated GarageOff StreetPavedDetachedGarage
Parking Spaces 
6
Property Sub Type 
Single Family Residence
Sewer 
Public Sewer
Utilities 
Electricity ConnectedNatural Gas ConnectedSewer ConnectedWater Connected
Water Source 
Public
Interior Features
Appliances 
DryerGas RangeRefrigeratorWasherWater Heater
Basement 
Exterior EntrySump Pump
Cooling 
Window Unit(s)
Electric 
150 Amp Service100 Amp ServiceCircuit BreakersFuses
Flooring 
CarpetLinoleum
Heating 
BaseboardForced AirNatural Gas
Interior 
Eat-in KitchenStorage
Laundry Features 
Main Level
Dining Room 
Dimensions - 8.0x13.0Level - Main
Kitchen 
Dimensions - 10.0x9.0Level - Main
Laundry 
Dimensions - 8.0x8.0Level - Main
Living Room 
Dimensions - 13.0x11.0Level - Main
Other 
Dimensions - 6.0x10.0Level - Main
Primary Bedroom 1 
Dimensions - 15.0x13.0Level - Upper
Primary Bedroom 2 
Dimensions - 10.0x7.0Level - Upper
Save
Ask
Tour
Hide
Share
Exterior Features
Construction Details 
Vinyl Siding
Exterior 
Private Yard
Fencing 
Chain Link
Patio And Porch 
Front PorchPorch
Road Frontage 
City Street
Roof 
MetalOther
Community Features
School District 
Clyde-Green Springs
Schools
School District
Clyde-Green Springs
Elementary School
Clyde
Middle School
McPherson
High School
Clyde
Listing courtesy of Angie Bonnell of Generations Realty angiebonnell.realtor@gmail.com


Listing information is provided by Participants of the NORIS MLS. IDX information is provided exclusively for personal, non-commercial use, and may not be used for any purpose other than to identify prospective properties consumers may be interested in purchasing. Information is deemed reliable but not guaranteed. Copyright 2026, NORIS MLS.
Last checked: 2026-09-15 05:34 AM UTC

Neighborhood & Commute
Source: Walkscore
Save
Ask
Tour
Hide
Share