
Save
Ask
Tour
Hide
$269,000
New Listing
601 Chinook AvenueDefiance, OH 43512
Condominium|Coming Soon
2
Beds
2
Total Baths
2
Full Baths
1,576
SqFt
$171
/SqFt
1988
Built
Subdivision:
Lakota Hills Subdiv
County:
Defiance
Listing courtesy of Alyssa Ann Thome of Kyzer Realty, LLC thometohome@gmail.com
Call Now: 419-542-6637
Is this the listing for you? We can help make it yours.
419-542-6637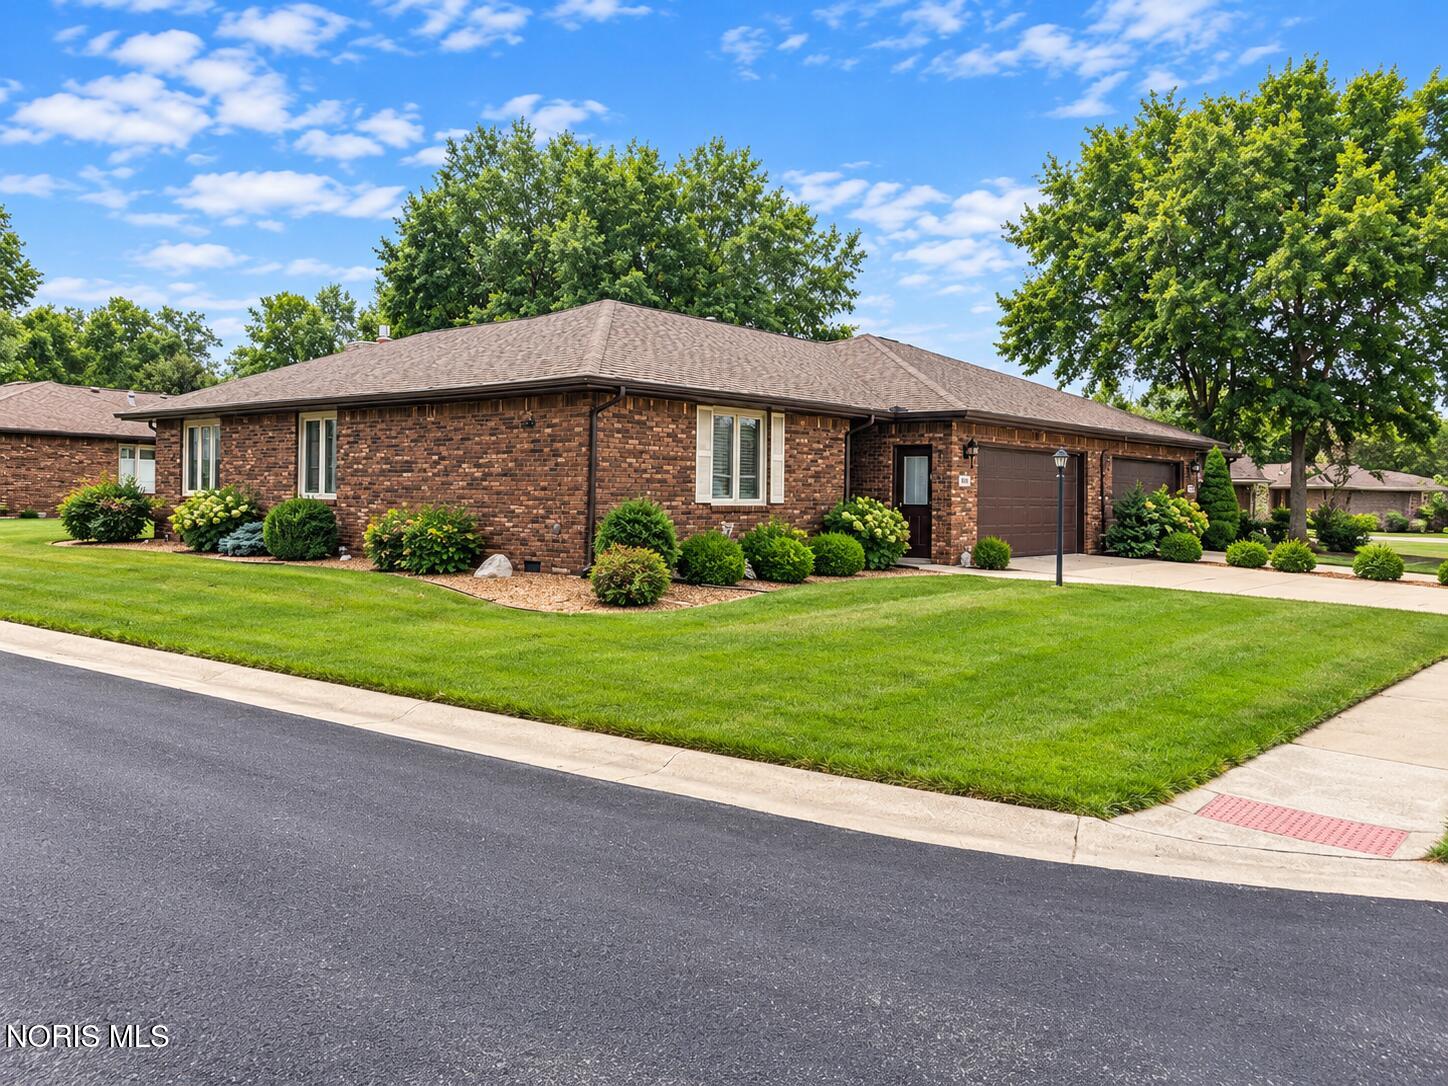
Save
Ask
Tour
Hide
Mortgage Calculator
Monthly Payment (Est.)
$1,227Calculator powered by Showcase IDX, a Constellation1 Company. Copyright ©2026 Information is deemed reliable but not guaranteed.
Save
Ask
Tour
Hide
Listing Snapshot
Price
$269,000
Days On Site
0 Days
Bedrooms
2
Inside Area (SqFt)
1,576 sqft
Total Baths
2
Full Baths
2
Partial Baths
N/A
Lot Size
N/A
Year Built
1988
MLS® Number
10013391
Status
Coming Soon
Property Tax
N/A
HOA/Condo/Coop Fees
N/A
Sq Ft Source
N/A
Friends & Family
Recent Activity
| 14 hours ago | Listing first seen on site | |
| 14 hours ago | Listing updated with changes from the MLS® |
General Features
Disclosures
Property Disclosure
Garage
Yes
Garage Spaces
1
Levels
One
Number Of Stories
1
Parking
AssignedDrivewayAttachedGarage
Property Sub Type
Condominium
Security
Firewall(s)Smoke Detector(s)
Sewer
Public Sewer
Utilities
Cable AvailableCable ConnectedElectricity ConnectedSewer ConnectedWater Connected
Water Source
Public
Interior Features
Appliances
DryerDishwasherGas RangeMicrowaveRefrigeratorWasher
Basement
Crawl Space
Cooling
Central Air
Fireplace
Yes
Fireplace Features
GasLiving Room
Fireplaces
1
Flooring
CarpetVinyl
Heating
Forced AirNatural Gas
Interior
Open FloorplanStorageWalk-In Closet(s)Ceiling Fan(s)
Laundry Features
Main Level
Bedroom 2
Dimensions - 12.0x12.0Level - MainFeatures - Ceiling Fan(s)
Dining Room
Dimensions - 13.0x15.0Level - MainDescription - USB Outlets
Family Room
Dimensions - 19.0x14.0Level - MainFeatures - Ceiling Fan(s)
Kitchen
Dimensions - 11.0x9.0Level - MainDescription - USB Outlets
Living Room
Dimensions - 26.0x21.0Level - Main
Primary Bedroom 1
Dimensions - 16.0x19.0Level - MainFeatures - Ceiling Fan(s)Description - 12x5 Walk-in closet and private bathroom
Save
Ask
Tour
Hide
Exterior Features
Construction Details
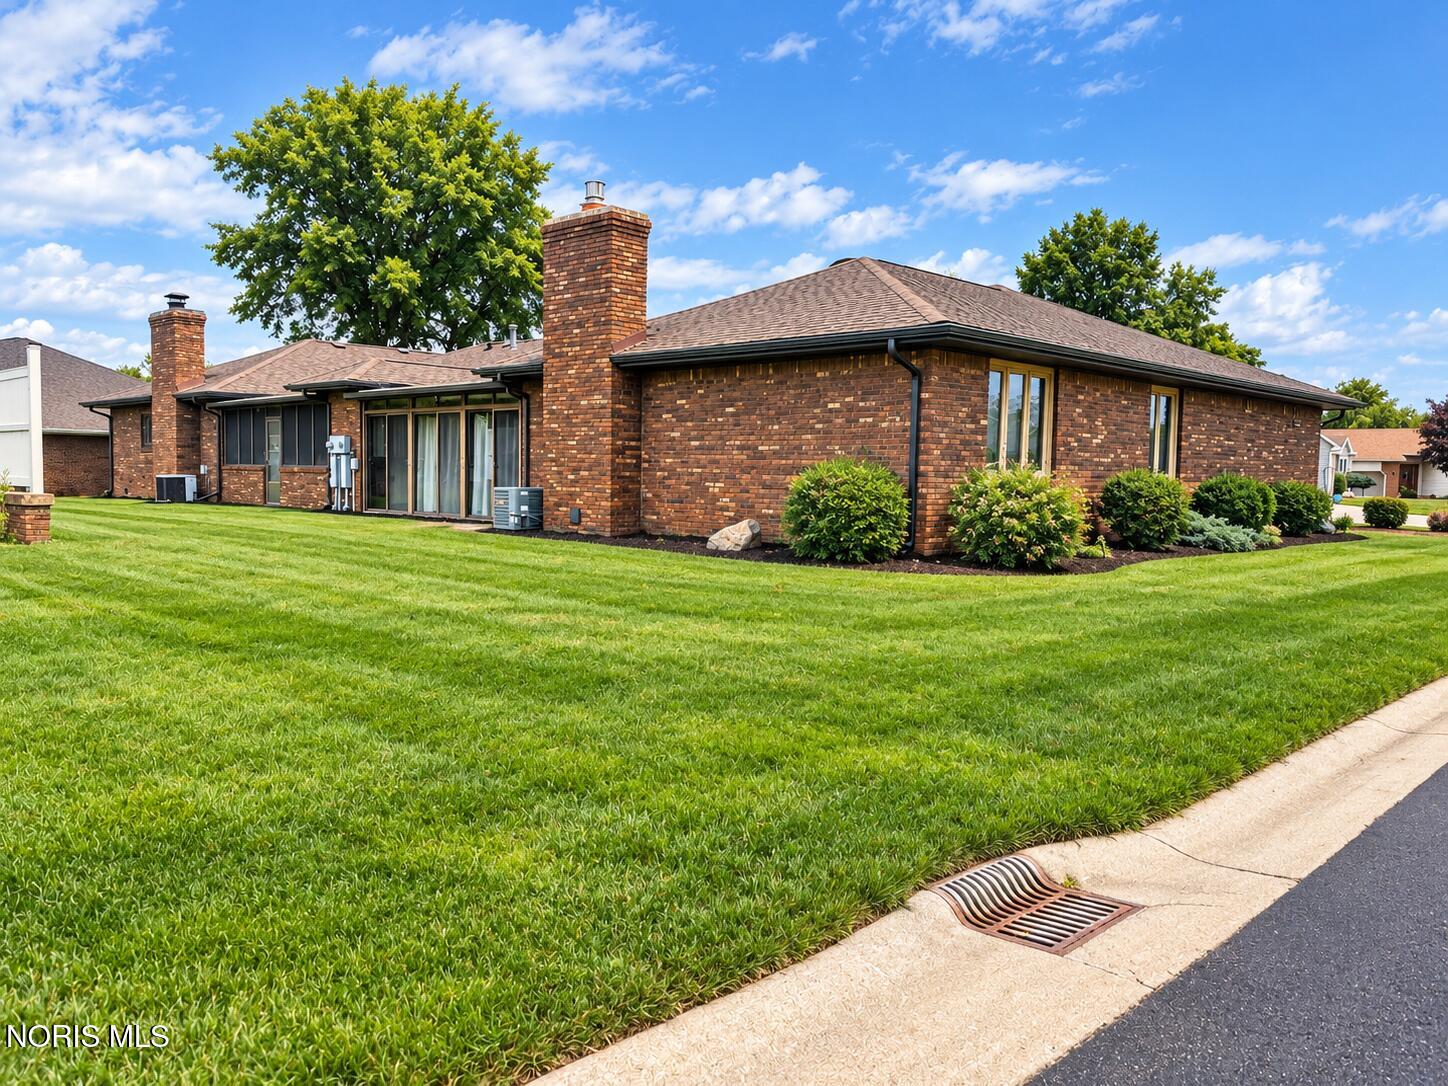
Brick
Exterior
StorageLighting
Fencing
Partial
Lot Features
Corner Lot
Patio And Porch
Glass EnclosedPatio
Roof
Shingle
Community Features
Accessibility Features
Accessible Full BathAccessible BedroomSmart Technology
School District
Defiance
Schools
School District
Defiance
Elementary School
Defiance
Middle School
Defiance
High School
Defiance
Listing courtesy of Alyssa Ann Thome of Kyzer Realty, LLC thometohome@gmail.com

Listing information is provided by Participants of the NORIS MLS. IDX information is provided exclusively for personal, non-commercial use, and may not be used for any purpose other than to identify prospective properties consumers may be interested in purchasing. Information is deemed reliable but not guaranteed. Copyright 2026, NORIS MLS.
Last checked: 2026-09-15 05:29 AM UTC
Listing information is provided by Participants of the NORIS MLS. IDX information is provided exclusively for personal, non-commercial use, and may not be used for any purpose other than to identify prospective properties consumers may be interested in purchasing. Information is deemed reliable but not guaranteed. Copyright 2026, NORIS MLS.
Last checked: 2026-09-15 05:29 AM UTC
Neighborhood & Commute
Source: Walkscore
Save
Ask
Tour
Hide
Did you know? You can invite friends and family to your search. They can join your search, rate and discuss listings with you.