Save
Ask
Tour
Hide
Share
$154,900
New Listing

3915 Seckinger Drive
Toledo, OH 43613

For Sale|Single Family Residence|Active
4
Beds
2
Total Baths
1
Full Bath
1
Partial Bath
1,630
SqFt
$95
/SqFt
1949
Built
Subdivision:
The Maples
County:
Lucas
Listing courtesy of Charles Drabek of Key Realty LTD chuckdrabekjr@gmail.com
Call Now: 419-542-6637
Is this the listing for you? We can help make it yours.
419-542-6637
3915 Seckinger Drive3915 Seckinger Drive3915 Seckinger Drive3915 Seckinger Drive
Save
Ask
Tour
Hide
Share

Mortgage Calculator

Monthly Payment (Est.)

$707
Calculator powered by Showcase IDX, a Constellation1 Company. Copyright ©2026 Information is deemed reliable but not guaranteed.

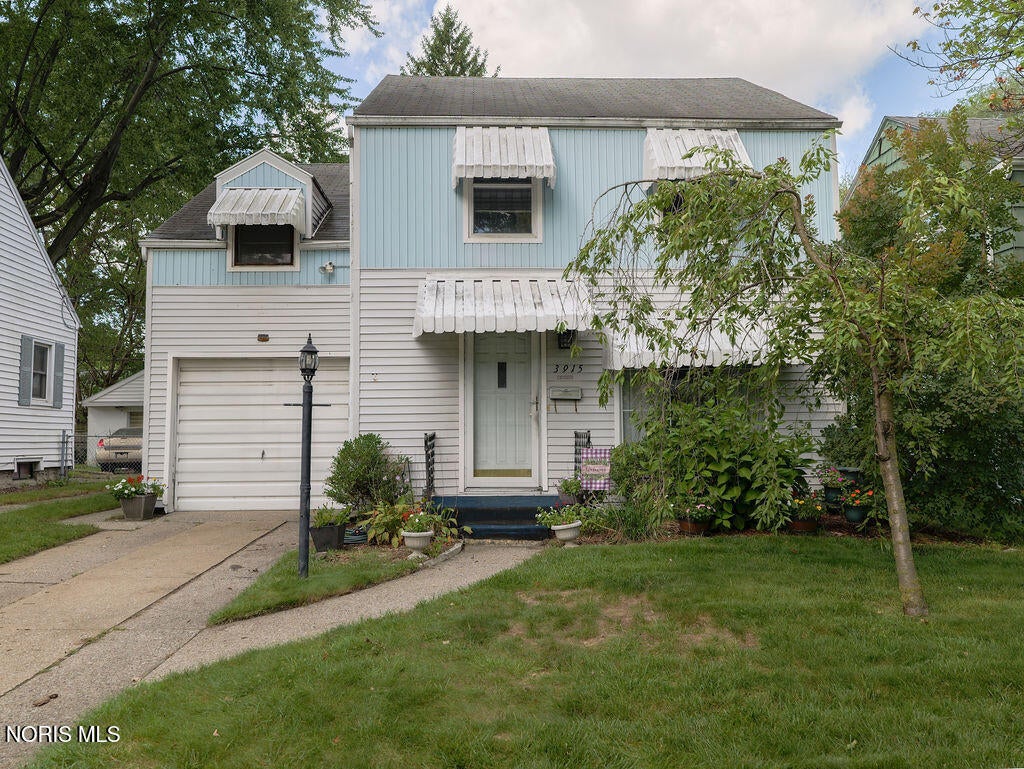
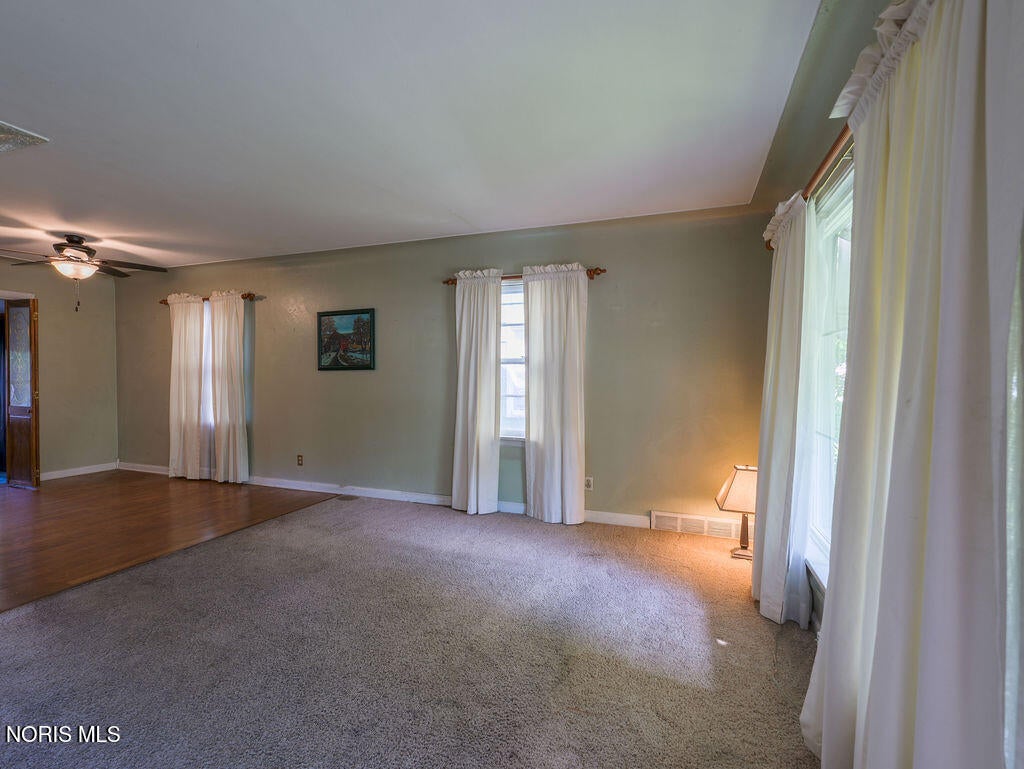
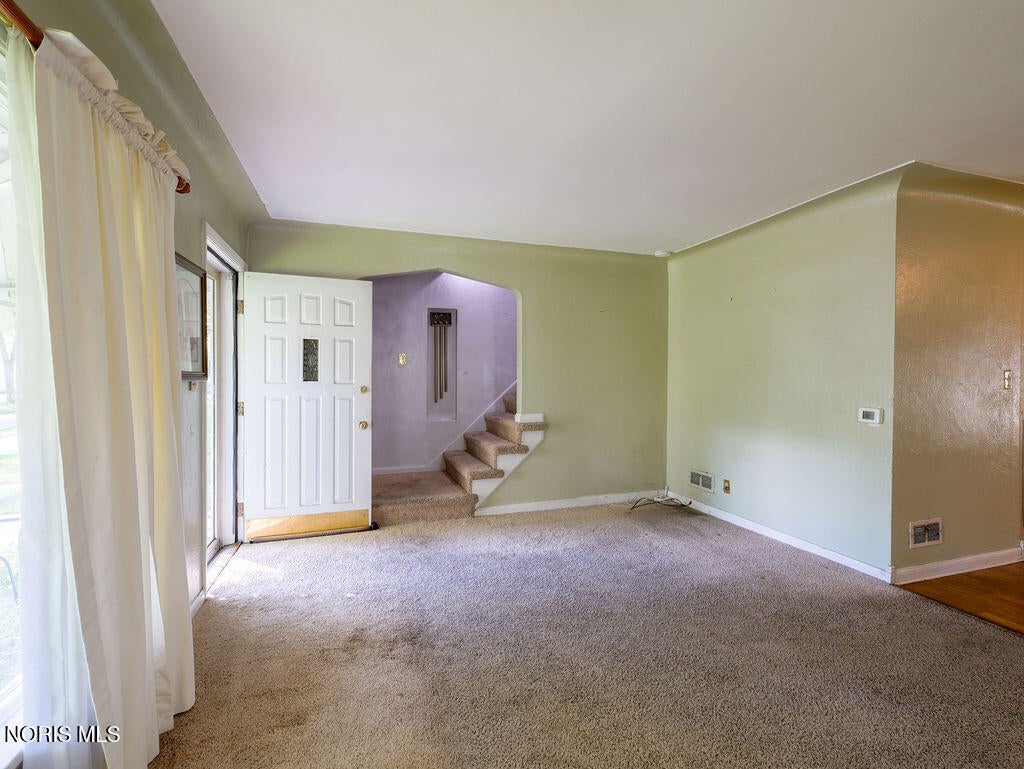
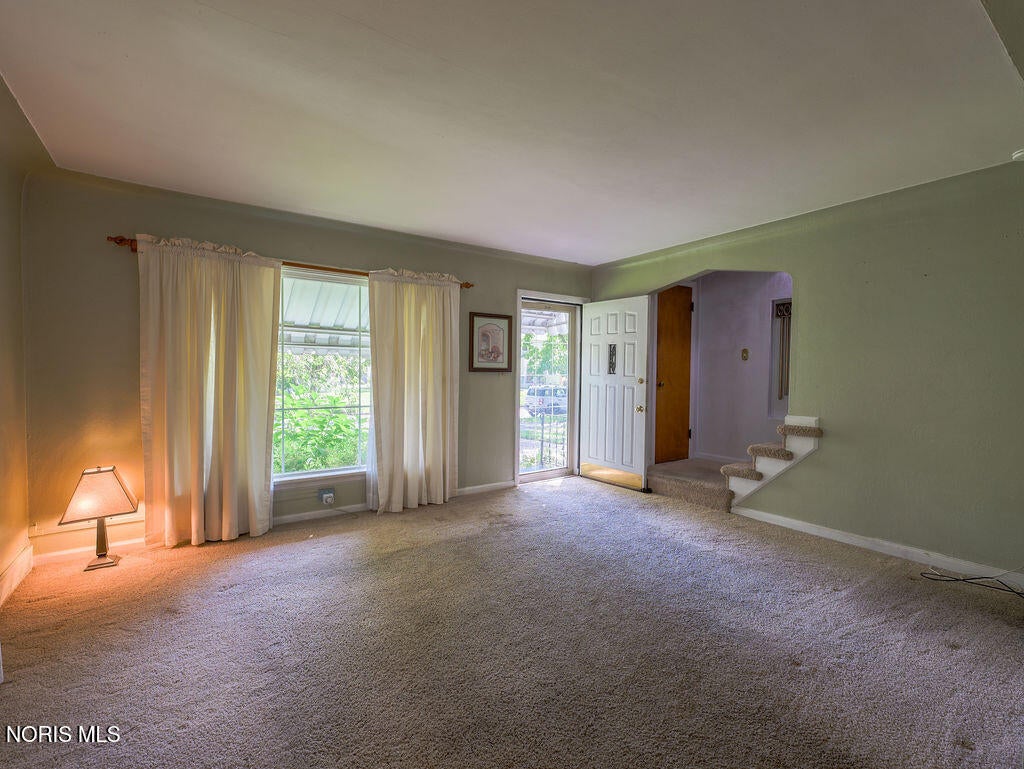
Bring your vision, and your ideas to this classic 2-story West Toledo home! Offering 4 bedrooms, 1.5 baths, family room, and attached garage. This property has the kind of solid bones and flexible layout that can become something special in the right hands The home is ready for an update, and that's where the opportunity begins. Whether you're a contractor looking for your next project, an investor searching for a value-add property, or an owner-occupant wanting to renovate a home to your own style, this one offers a great canvas to work from. The existing character provides a foundation for a renovation that could preserve the home's charm while giving it a completely fresh look and feel. Outside, enjoy a nice rear patio with gazebo overlooking the backyard and a 21' above-ground pool. The pool liner is approximately 4-5 years old. The 1-car attached garage provides additional parking and storage, while the basement offers useful space for storage, hobbies, or equipment. Conveniently located in West Toledo, just minutes from the Westgate Shopping Area, Franklin Park Mall, and Elmhurst Elementary. Easy access to the highway with many dining and everyday amenities close by. This is an AS-IS sale. Seller will not perform any repairs to the house, garage or property. Bring your contractor, your renovation plans, and your imagination. This is a property with character, great bones, and the potential to build equity through the right improvements. A solid opportunity for a contractor, investor, or savvy buyer looking for a home they can make their own.

Save
Ask
Tour
Hide
Share
Listing Snapshot
Price 
$154,900
Days On Site 
0 Days
Bedrooms 
4
Inside Area (SqFt) 
1,630 sqft
Total Baths 
2
Full Baths 
1
Partial Baths 
1
Lot Size 
0.11 Acres
Year Built 
1949
MLS® Number 
10013389
Status 
Active
Property Tax 
N/A
HOA/Condo/Coop Fees 
N/A
Sq Ft Source 
Public Records
Friends & Family
Recent Activity
14 hours agoListing first seen on site
14 hours agoListing updated with changes from the MLS®
General Features
Acres 
0.11
Disclosures 
Property DisclosureLead Based Paint Disclosure
Foundation 
Block
Garage 
Yes
Garage Spaces 
1
Levels 
Two
Number Of Stories 
2
Parking 
AsphaltConcreteDrivewayGarage Door OpenerOff StreetOn StreetAttachedGarage
Parking Spaces 
2
Property Sub Type 
Single Family Residence
Sewer 
Public Sewer
Style 
Traditional
Utilities 
Cable AvailableCable ConnectedElectricity AvailableElectricity ConnectedNatural Gas AvailableNatural Gas ConnectedSewer AvailableSewer ConnectedWater Connected
Water Source 
Public
Interior Features
Appliances 
DryerDishwasherGas OvenGas RangeMicrowaveRefrigeratorWasher
Basement 
BlockFull
Cooling 
Attic FanCentral AirCeiling Fan(s)
Electric 
100 Amp Service
Flooring 
CarpetHardwoodLinoleum
Heating 
Forced AirNatural Gas
Laundry Features 
In Basement
Bedroom 2 
Dimensions - 15.0x10.0Level - Upper
Bedroom 3 
Dimensions - 15.0x9.0Level - Upper
Bedroom 4 
Dimensions - 11.0x8.0Level - Upper
Dining Room 
Dimensions - 12.0x9.0Level - MainFeatures - Ceiling Fan(s)
Family Room 
Dimensions - 15.0x8.0Level - MainFeatures - Ceiling Fan(s)
Kitchen 
Dimensions - 10.0x10.0Level - Main
Living Room 
Dimensions - 16.0x13.0Level - Main
Primary Bedroom 1 
Dimensions - 15.0x13.0Level - Upper
Save
Ask
Tour
Hide
Share
Exterior Features
Construction Details 
Metal SidingVinyl Siding
Exterior 
Private Yard
Fencing 
Chain LinkPrivacy
Lot Features 
LandscapedLevel
Other Structures 
Gazebo
Patio And Porch 
CoveredPatioDeckPorch
Pool Features 
Above Ground
Private Pool 
Yes
Road Frontage 
City Street
Roof 
FlatShingle
Community Features
Community Features 
Curbs
School District 
Toledo
Roads 
Asphalt
Schools
School District
Toledo
Elementary School
Elmhurst
Middle School
None
High School
Start
Listing courtesy of Charles Drabek of Key Realty LTD chuckdrabekjr@gmail.com


Listing information is provided by Participants of the NORIS MLS. IDX information is provided exclusively for personal, non-commercial use, and may not be used for any purpose other than to identify prospective properties consumers may be interested in purchasing. Information is deemed reliable but not guaranteed. Copyright 2026, NORIS MLS.
Last checked: 2026-09-15 05:29 AM UTC

Neighborhood & Commute
Source: Walkscore
Save
Ask
Tour
Hide
Share