Save
Ask
Tour
Hide
Share
$149,900
New Listing

3725 Torrance Drive
Toledo, OH 43612

Single Family Residence|Coming Soon
3
Beds
1
Total Bath
1
Full Bath
1,114
SqFt
$135
/SqFt
1928
Built
Subdivision:
Walls Park
County:
Lucas
Listing courtesy of Stacie Banfield of Wiens & Roth Real Estate stacie@wiensandroth.com
Call Now: 419-542-6637
Is this the listing for you? We can help make it yours.
419-542-6637
3725 Torrance Drive3725 Torrance Drive3725 Torrance Drive3725 Torrance Drive
Save
Ask
Tour
Hide
Share

Mortgage Calculator

Monthly Payment (Est.)

$684
Calculator powered by Showcase IDX, a Constellation1 Company. Copyright ©2026 Information is deemed reliable but not guaranteed.

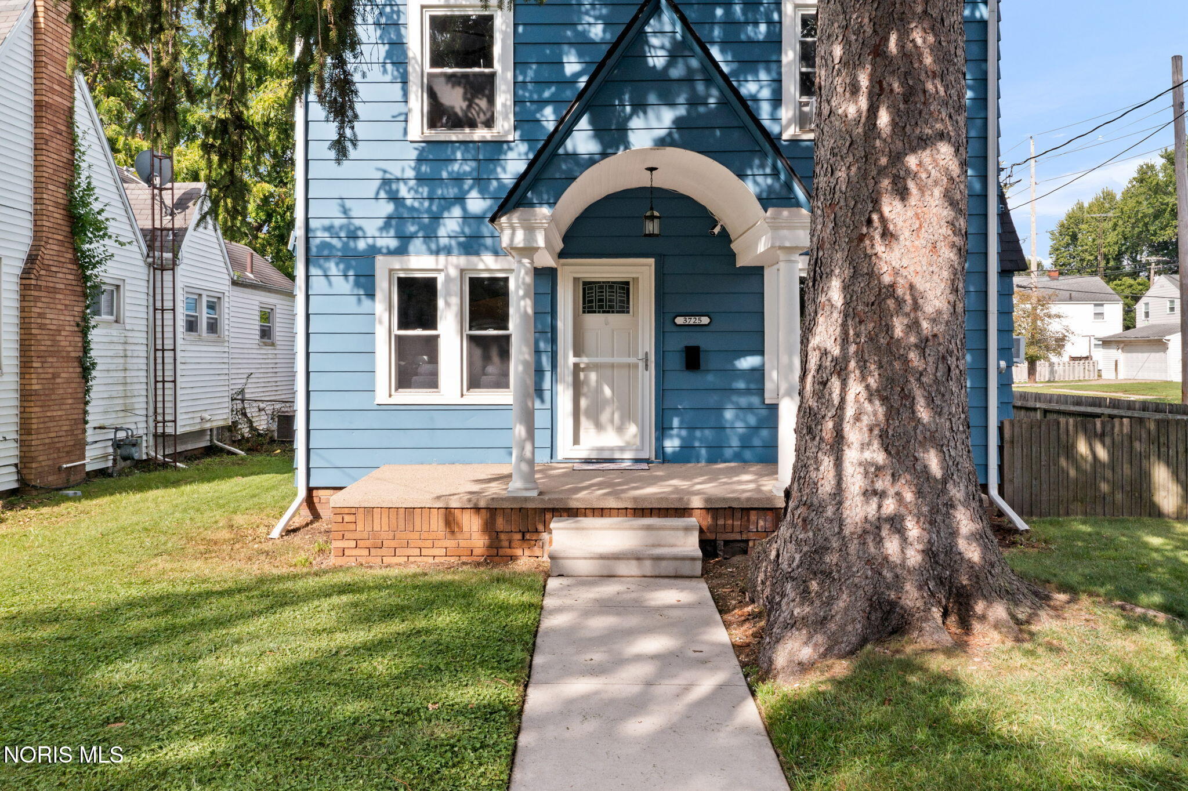
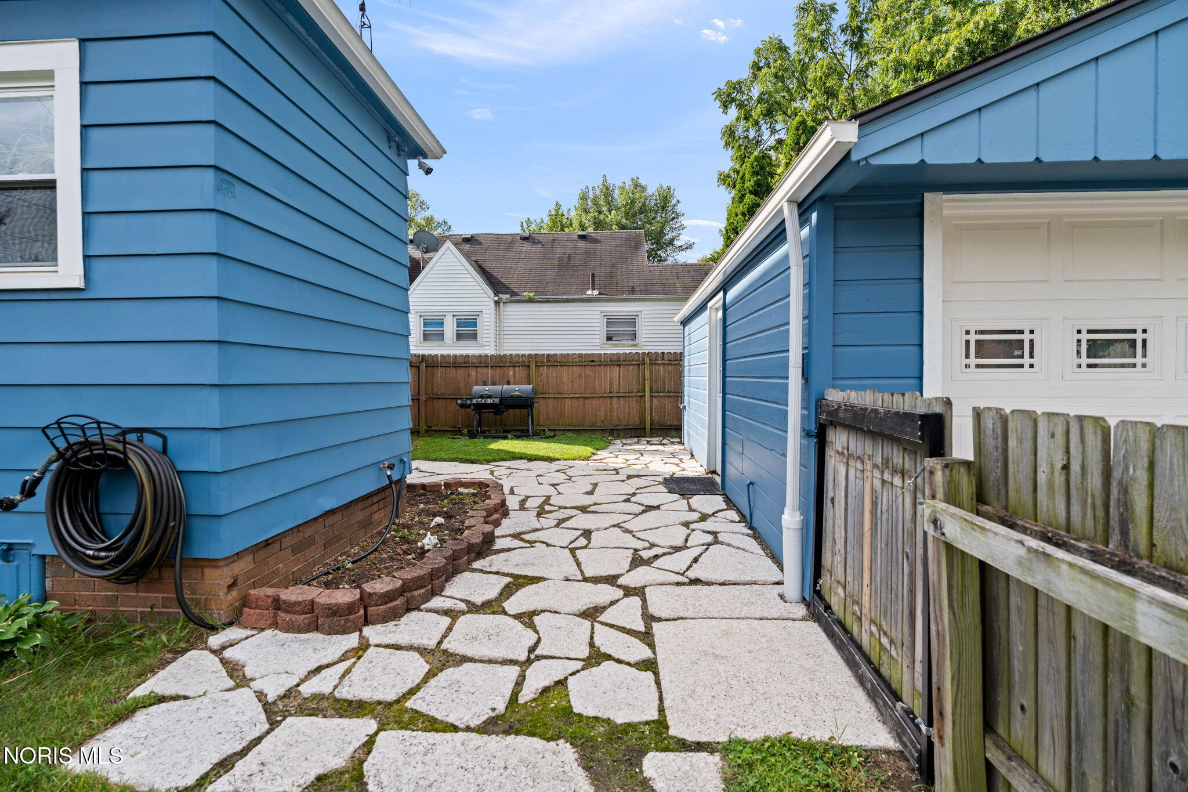
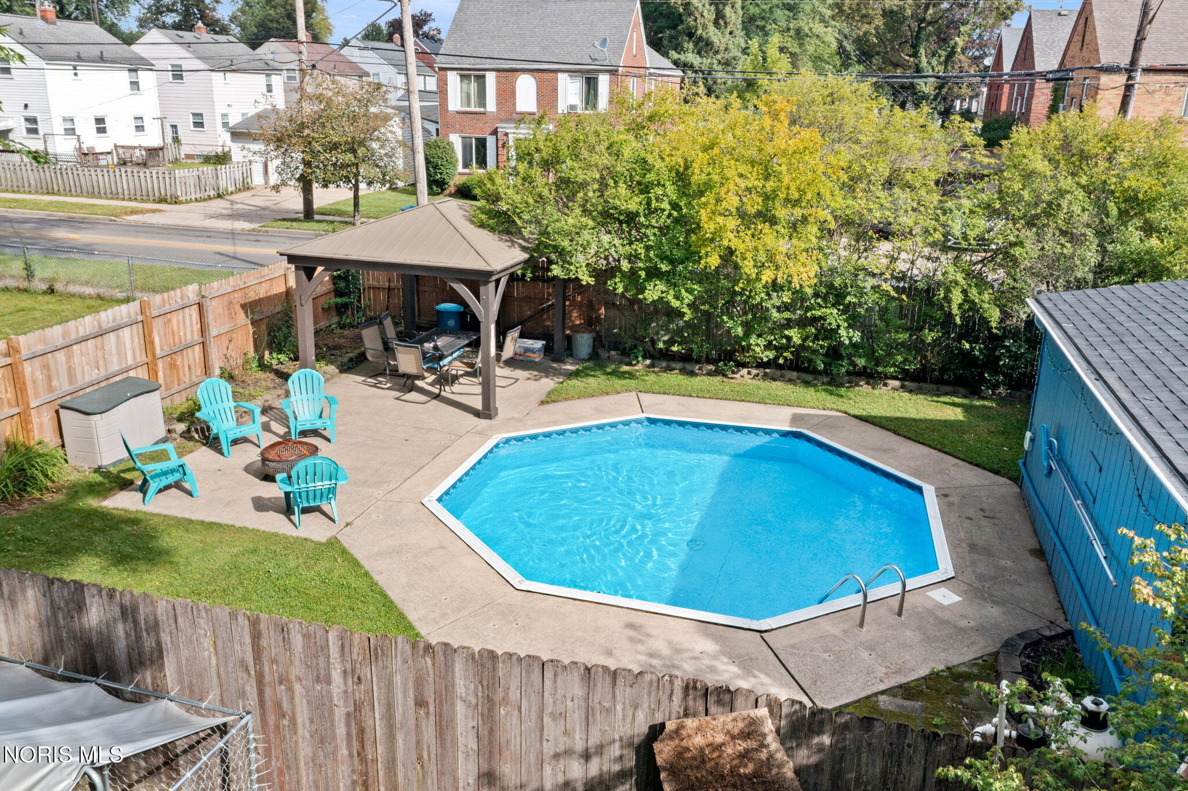
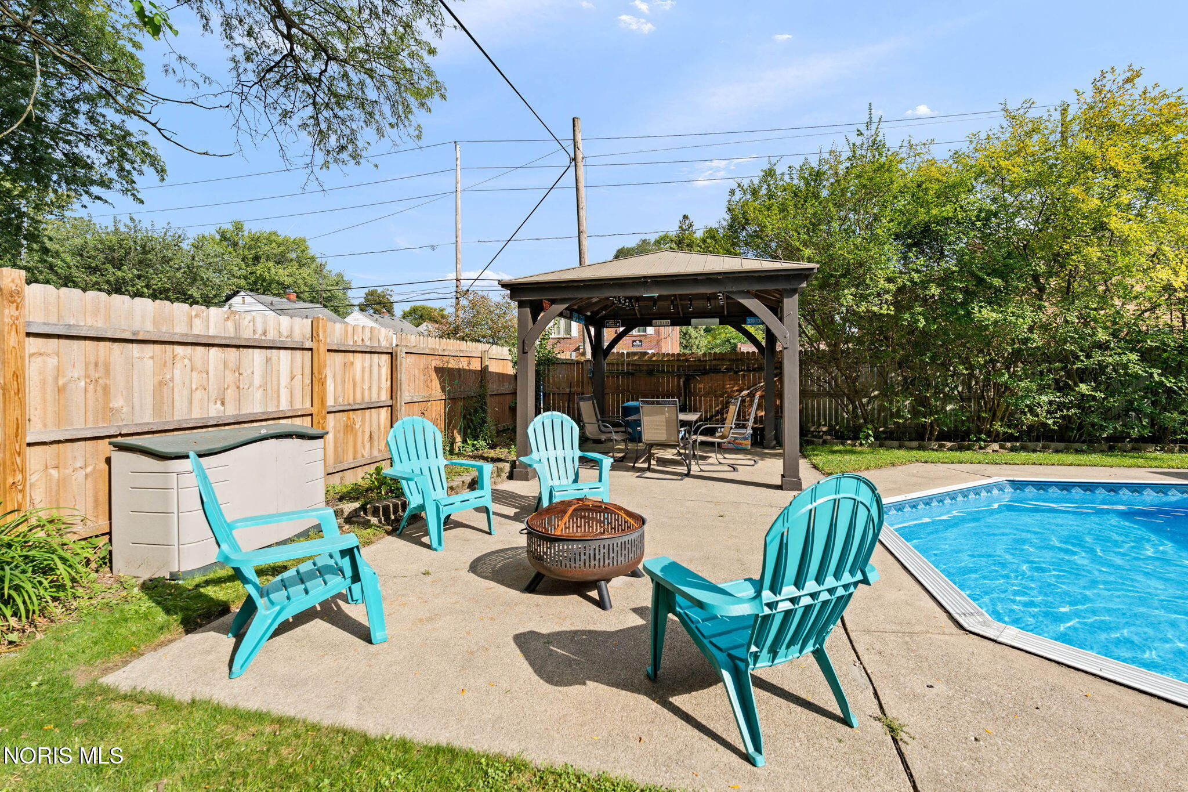
COMING SOON...Welcome to 3725 Torrance Drive—a charming Toledo home with timeless character and thoughtful modern updates! The show-stopping kitchen has been completely remodeled with beautiful quartz countertops, brand-new appliances and a fresh, stylish design that looks as though it came straight from the pages of a magazine. Fresh neutral paint and luxury vinyl plank flooring enhance the main level, while the beautifully remodeled bathroom and partially finished basement provide even more comfortable living space. The improvements extend well beyond what you can see. Updates include an updated furnace, replacement windows, added attic storage, Rhino-Shield exterior coating on both the home and garage, a new roof and LeafFilter gutters in 2021, a new water heater, updated plumbing and gas lines throughout, and replacement of the cast-iron sewer stack. Outside, the fenced backyard is ready to become your favorite place to spend the summer. Enjoy sunny days by the pool, dinner beneath the gazebo or relaxed evenings gathering with friends on the spacious patio. The two-car garage also offers additional workshop and storage space. With so many substantial improvements already completed, this thoughtfully updated home is move-in ready and waiting for its next owner to settle in and make it their own! Will you be the lucky one to call this place home?

Save
Ask
Tour
Hide
Share
Listing Snapshot
Price 
$149,900
Days On Site 
0 Days
Bedrooms 
3
Inside Area (SqFt) 
1,114 sqft
Total Baths 
1
Full Baths 
1
Partial Baths 
N/A
Lot Size 
0.13 Acres
Year Built 
1928
MLS® Number 
10013381
Status 
Coming Soon
Property Tax 
N/A
HOA/Condo/Coop Fees 
N/A
Sq Ft Source 
Public Records
Friends & Family
Recent Activity
17 hours agoListing first seen on site
17 hours agoListing updated with changes from the MLS®
General Features
Acres 
0.13
Disclosures 
Property DisclosureLead Based Paint Disclosure
Foundation 
Block
Garage 
Yes
Garage Spaces 
2
Levels 
Two
Number Of Stories 
2
Parking 
DrivewayHeated GarageOn StreetDetachedGarage
Property Sub Type 
Single Family Residence
Security 
Carbon Monoxide Detector(s)Smoke Detector(s)
Sewer 
Public Sewer
SqFt Below 
232
Style 
Traditional
Utilities 
Cable AvailableElectricity AvailableElectricity ConnectedNatural Gas AvailableNatural Gas ConnectedSewer Connected
Water Source 
Public
Interior Features
Appliances 
DryerDisposalDishwasherExhaust FanGas CooktopGas OvenIce MakerMicrowaveRefrigeratorRange HoodWasherWater HeaterENERGY STAR Qualified Appliances
Basement 
Partially Finished
Cooling 
Window Unit(s)
Electric 
100 Amp Service
Fireplace 
Yes
Fireplace Features 
OtherLiving Room
Fireplaces 
1
Flooring 
CarpetVinyl
Heating 
Forced AirNatural Gas
Interior 
Eat-in KitchenCeiling Fan(s)
Laundry Features 
Gas Dryer HookupIn Basement
Window Features 
Double Pane WindowsScreensWindow Coverings
Bedroom 2 
Dimensions - 10.0x11.0Level - Upper
Bedroom 3 
Dimensions - 9.0x9.0Level - Upper
Dining Room 
Dimensions - 11.0x11.0Level - Main
Kitchen 
Dimensions - 11.0x18.0Level - Main
Living Room 
Dimensions - 12.0x17.0Level - Main
Primary Bedroom 1 
Dimensions - 11.0x9.0Level - Upper
Save
Ask
Tour
Hide
Share
Exterior Features
Construction Details 
Aluminum Siding
Fencing 
Wood
Lot Features 
Corner Lot
Pool Features 
In Ground
Private Pool 
Yes
Road Frontage 
City Street
Roof 
Asphalt
Windows/Doors 
Double Pane WindowsScreensWindow Coverings
Community Features
School District 
Toledo
Schools
School District
Toledo
Elementary School
Longfellow
Middle School
None
High School
Start
Listing courtesy of Stacie Banfield of Wiens & Roth Real Estate stacie@wiensandroth.com


Listing information is provided by Participants of the NORIS MLS. IDX information is provided exclusively for personal, non-commercial use, and may not be used for any purpose other than to identify prospective properties consumers may be interested in purchasing. Information is deemed reliable but not guaranteed. Copyright 2026, NORIS MLS.
Last checked: 2026-09-15 06:21 AM UTC

Neighborhood & Commute
Source: Walkscore
Save
Ask
Tour
Hide
Share