Save
Ask
Tour
Hide
Share
$179,900
1 Day On Site

2626 W Village Drive
Toledo, OH 43614

For Sale|Condominium|Active
2
Beds
4
Total Baths
3
Full Baths
1
Partial Bath
1,506
SqFt
$119
/SqFt
2000
Built
Subdivision:
Heather Village
County:
Lucas
Listing courtesy of Christina Dickerson of Serenity Realty LLC ChristinaRealtor419@gmail.com
Call Now: 419-542-6637
Is this the listing for you? We can help make it yours.
419-542-6637
2626 W Village Drive2626 W Village Drive2626 W Village Drive2626 W Village Drive
Save
Ask
Tour
Hide
Share

Mortgage Calculator

Monthly Payment (Est.)

$821
Calculator powered by Showcase IDX, a Constellation1 Company. Copyright ©2026 Information is deemed reliable but not guaranteed.

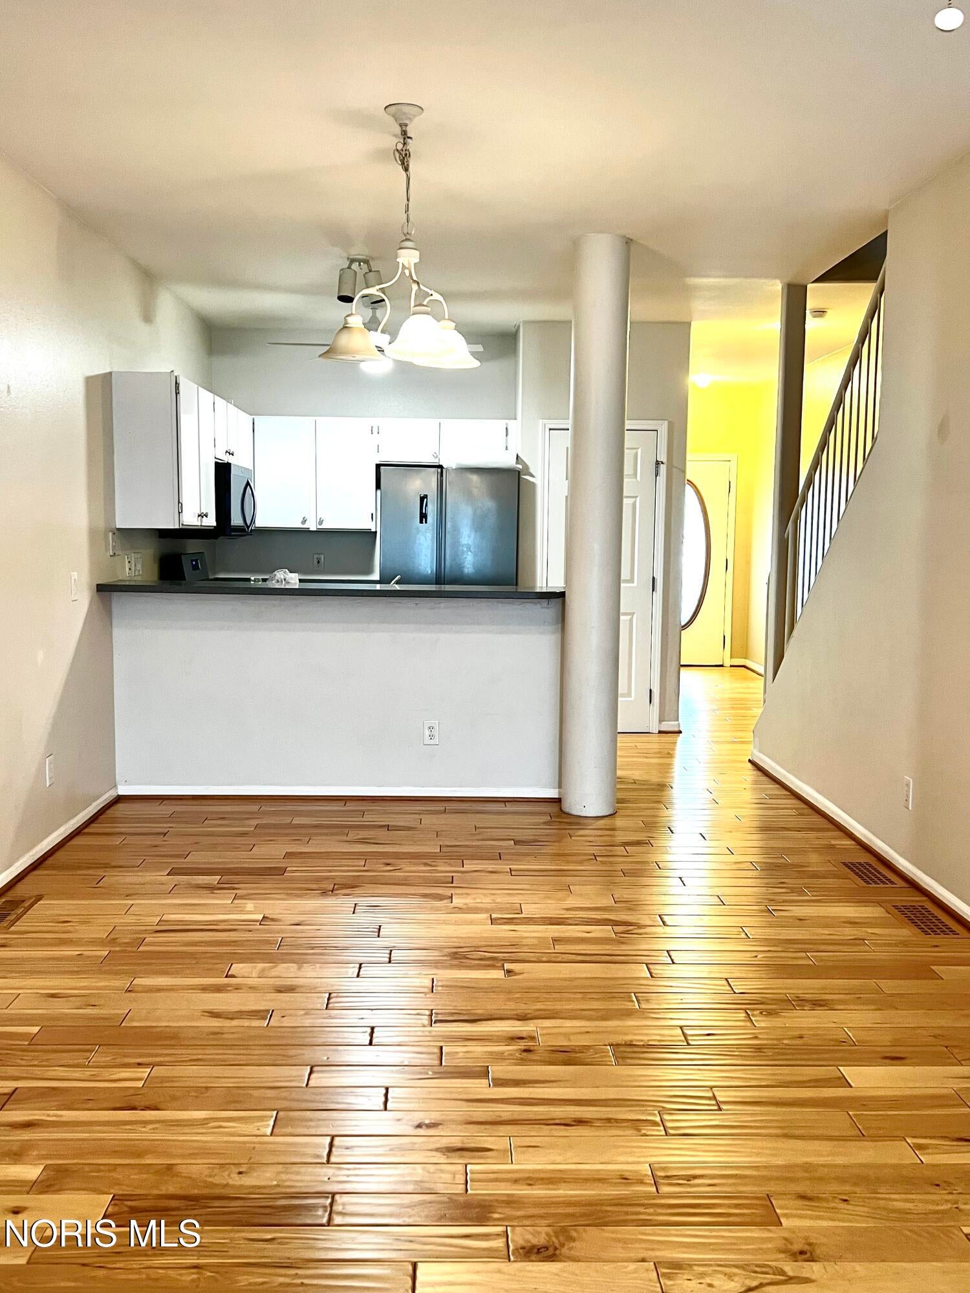
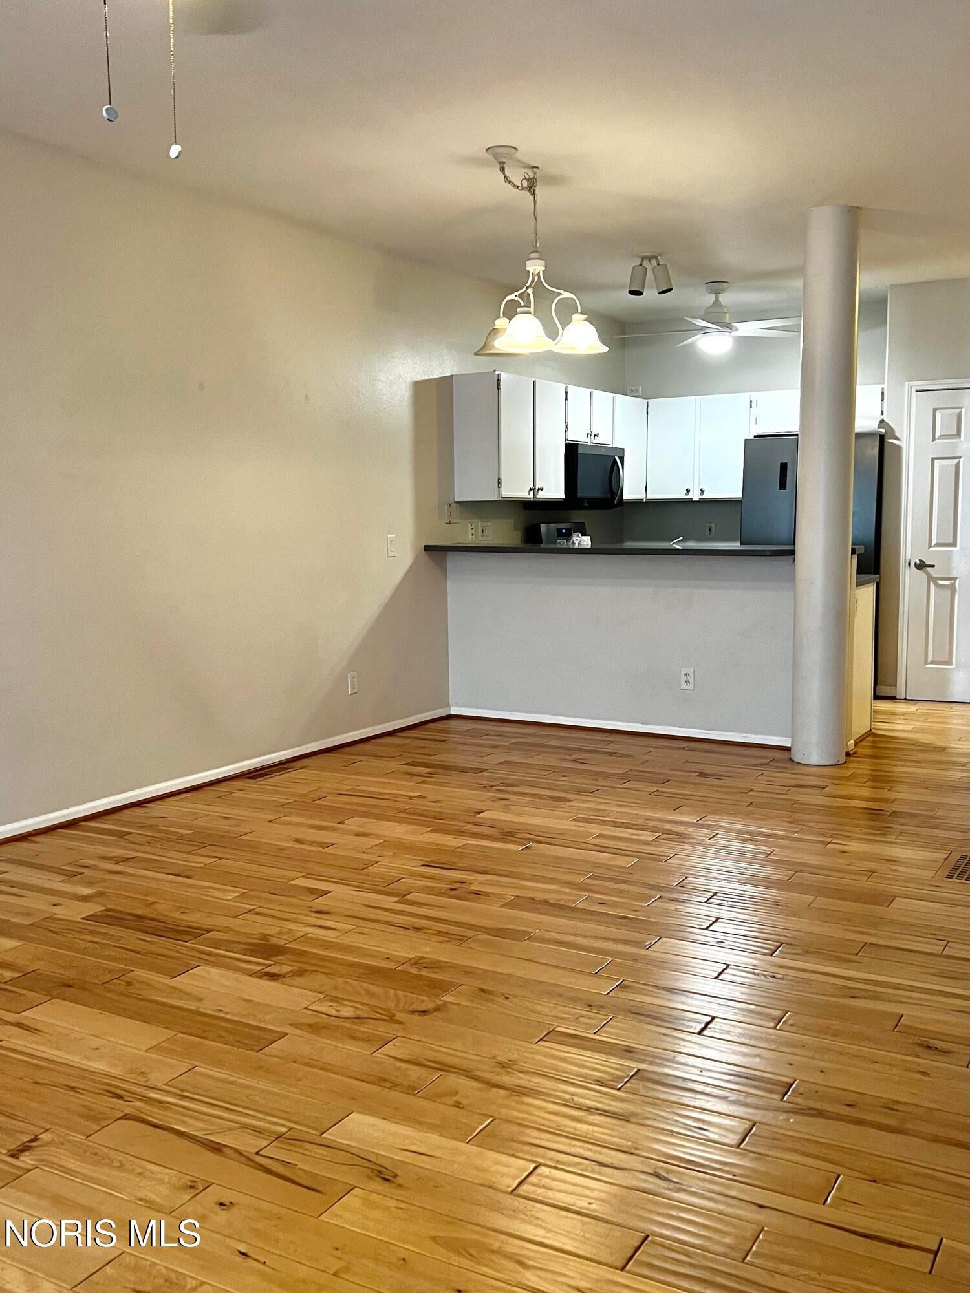
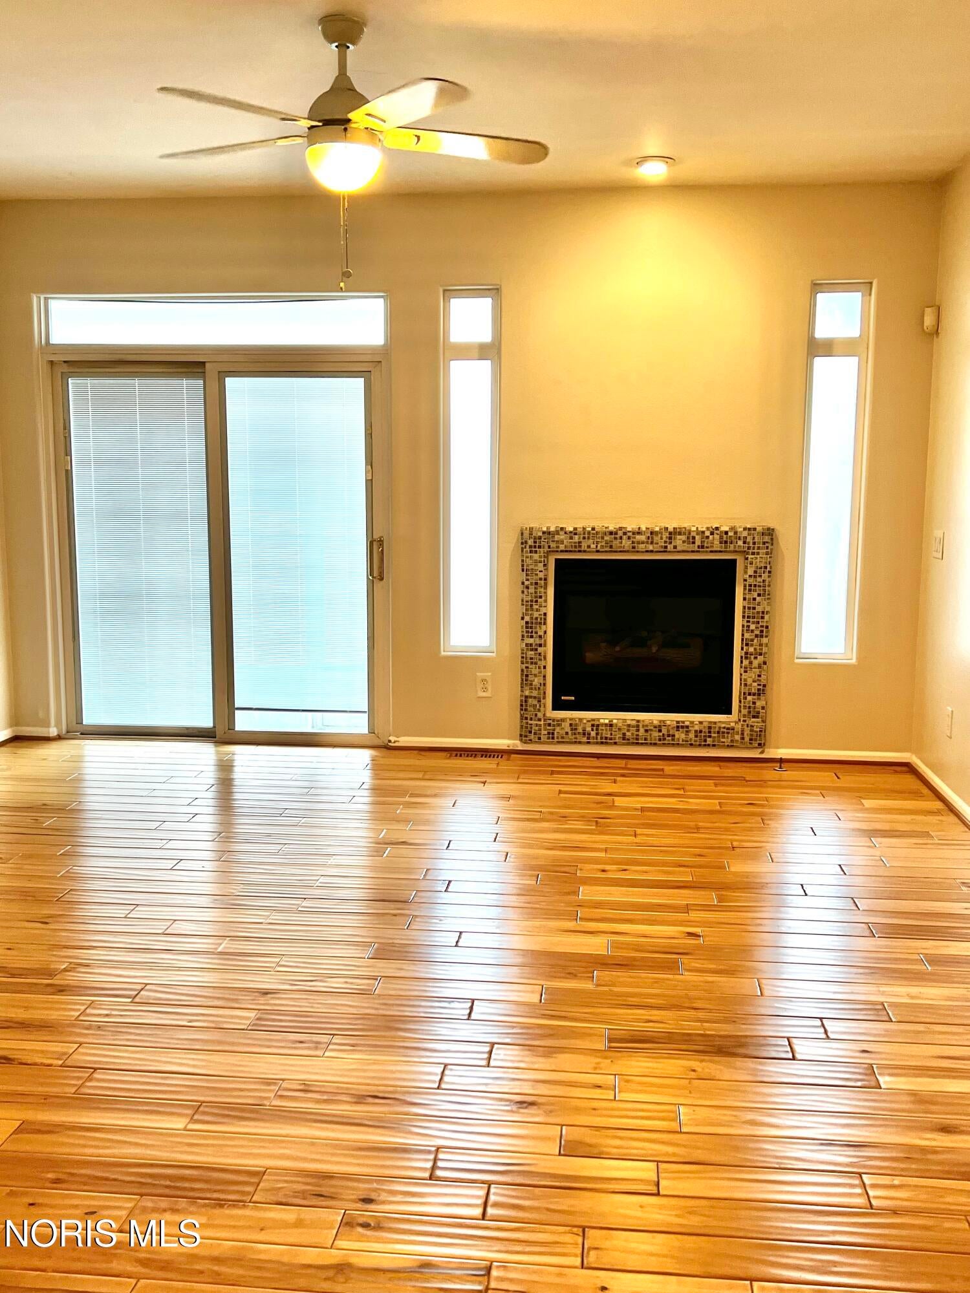
Welcome home to this spacious and inviting condominium featuring 2 bedrooms with a bonus area, 3 1/2 baths, a finished basement, and a one-car attached garage. Beautiful hardwood floors flow throughout the main living areas, creating a warm and cohesive feel. The primary bedroom features an en-suite full bath, skylights, and access to the balcony, creating a relaxing private retreat. The second bedroom is conveniently located near the additional full bath. The finished basement provides valuable additional living space that could be used as a family room, home office, recreation space, or guest area. With plenty of room to spread out, this home offers flexibility for a variety of lifestyles. Just off the living room, you'll find an enclosed patio/sunroom, providing additional 3 season space, along with an open, fenced-in patio area...perfect for relaxing, entertaining, or enjoying your own private outdoor space. Schedule your private tour today!!

Save
Ask
Tour
Hide
Share
Listing Snapshot
Price 
$179,900
Days On Site 
1 Day
Bedrooms 
2
Inside Area (SqFt) 
1,506 sqft
Total Baths 
4
Full Baths 
3
Partial Baths 
1
Lot Size 
N/A
Year Built 
2000
MLS® Number 
10013368
Status 
Active
Property Tax 
N/A
HOA/Condo/Coop Fees 
$186 monthly
Sq Ft Source 
N/A
Friends & Family
Recent Activity
yesterdayListing first seen on site
yesterdayListing updated with changes from the MLS®
General Features
Disclosures 
Property Disclosure
Garage 
Yes
Garage Spaces 
1
Levels 
Two
Number Of Stories 
2
Parking 
AsphaltAdditional ParkingDrivewayGarage Door OpenerAttachedGarage
Parking Spaces 
2
Pets 
Cats OKDogs OK
Property Sub Type 
Condominium
Sewer 
Public Sewer
SqFt Below 
1
Style 
Other
Utilities 
Cable AvailableElectricity ConnectedNatural Gas ConnectedWater Connected
Water Source 
Public
Zoning 
residential
Interior Features
Appliances 
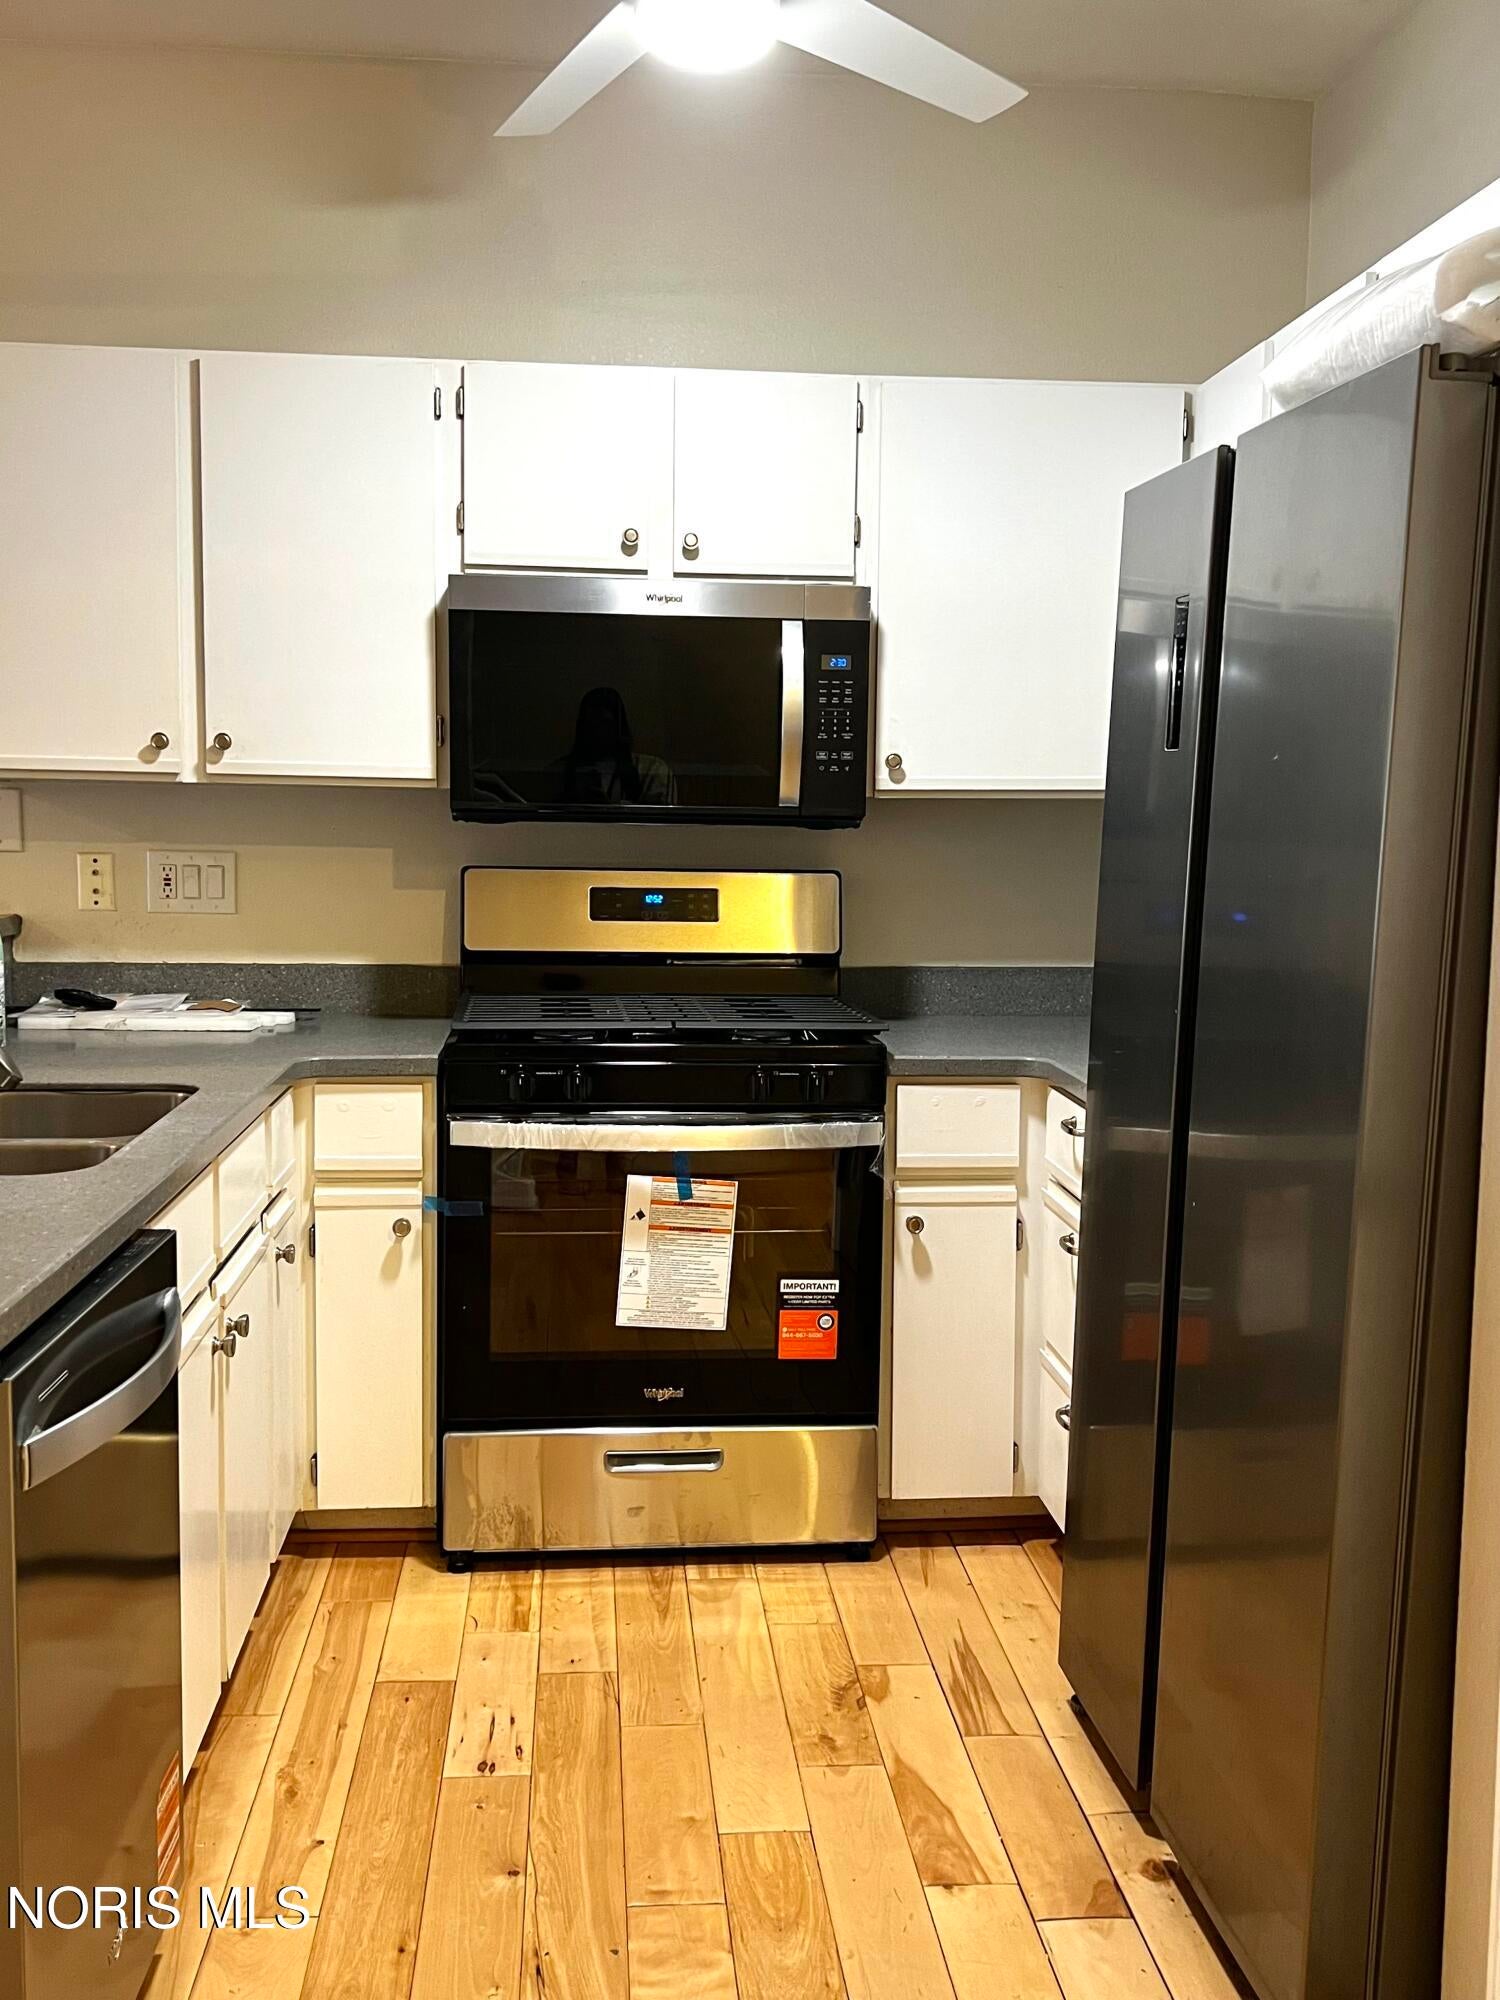
DishwasherGas RangeMicrowaveRefrigerator
Basement 
FinishedFull
Cooling 
Central AirCeiling Fan(s)
Fireplace 
Yes
Fireplace Features 
GasLiving Room
Fireplaces 
1
Flooring 
CarpetWood
Heating 
Forced AirNatural Gas
Interior 
Double VanityEntrance FoyerEat-in KitchenOpen FloorplanPantryStorageCeiling Fan(s)Vaulted Ceiling(s)
Laundry Features 
Electric Dryer HookupIn Basement
Window Features 
Skylight(s)
Bedroom 2 
Dimensions - 15.0x10.0Level - Upper
Bedroom 3 
Dimensions - 11.0x11.0Level - Upper
Family Room 
Dimensions - 27.0x15.0Level - Lower
Kitchen 
Dimensions - 11.0x9.0Level - Main
Living Room 
Dimensions - 30.0x15.0Level - Main
Primary Bedroom 1 
Dimensions - 16.0x14.0Level - Upper
Save
Ask
Tour
Hide
Share
Exterior Features
Construction Details 
Vinyl Siding
Exterior 
Private EntranceBalcony
Fencing 
Privacy
Patio And Porch 
ScreenedPatioPorch
Road Frontage 
Other
Roof 
Shingle
Windows/Doors 
Skylight(s)
Community Features
Accessibility Features 
Accessible Full Bath
Association Amenities 
Tennis Court(s)Pool
Association Fee 
$186.0
Association Fee Frequency 
Monthly
Community Features 
Sidewalks
School District 
Toledo
Roads 
Asphalt
Schools
School District
Toledo
Elementary School
Glendale - Feilbach
Middle School
None
High School
Bowsher
Listing courtesy of Christina Dickerson of Serenity Realty LLC ChristinaRealtor419@gmail.com


Listing information is provided by Participants of the NORIS MLS. IDX information is provided exclusively for personal, non-commercial use, and may not be used for any purpose other than to identify prospective properties consumers may be interested in purchasing. Information is deemed reliable but not guaranteed. Copyright 2026, NORIS MLS.
Last checked: 2026-09-15 06:21 AM UTC

Neighborhood & Commute
Source: Walkscore
Save
Ask
Tour
Hide
Share