
Save
Ask
Tour
Hide
$376,784
1 Day On Site
2487 Cross Ridge RoadPerrysburg, OH 43551
For Sale|Single Family Residence|Active
3
Beds
2
Total Baths
2
Full Baths
1,769
SqFt
$213
/SqFt
2026
Built
Subdivision:
Rivers Edge
County:
Wood
Listing courtesy of Shannon Saggese of Serenity Realty LLC shannonsaggese@gmail.com
Call Now: 419-542-6637
Is this the listing for you? We can help make it yours.
419-542-6637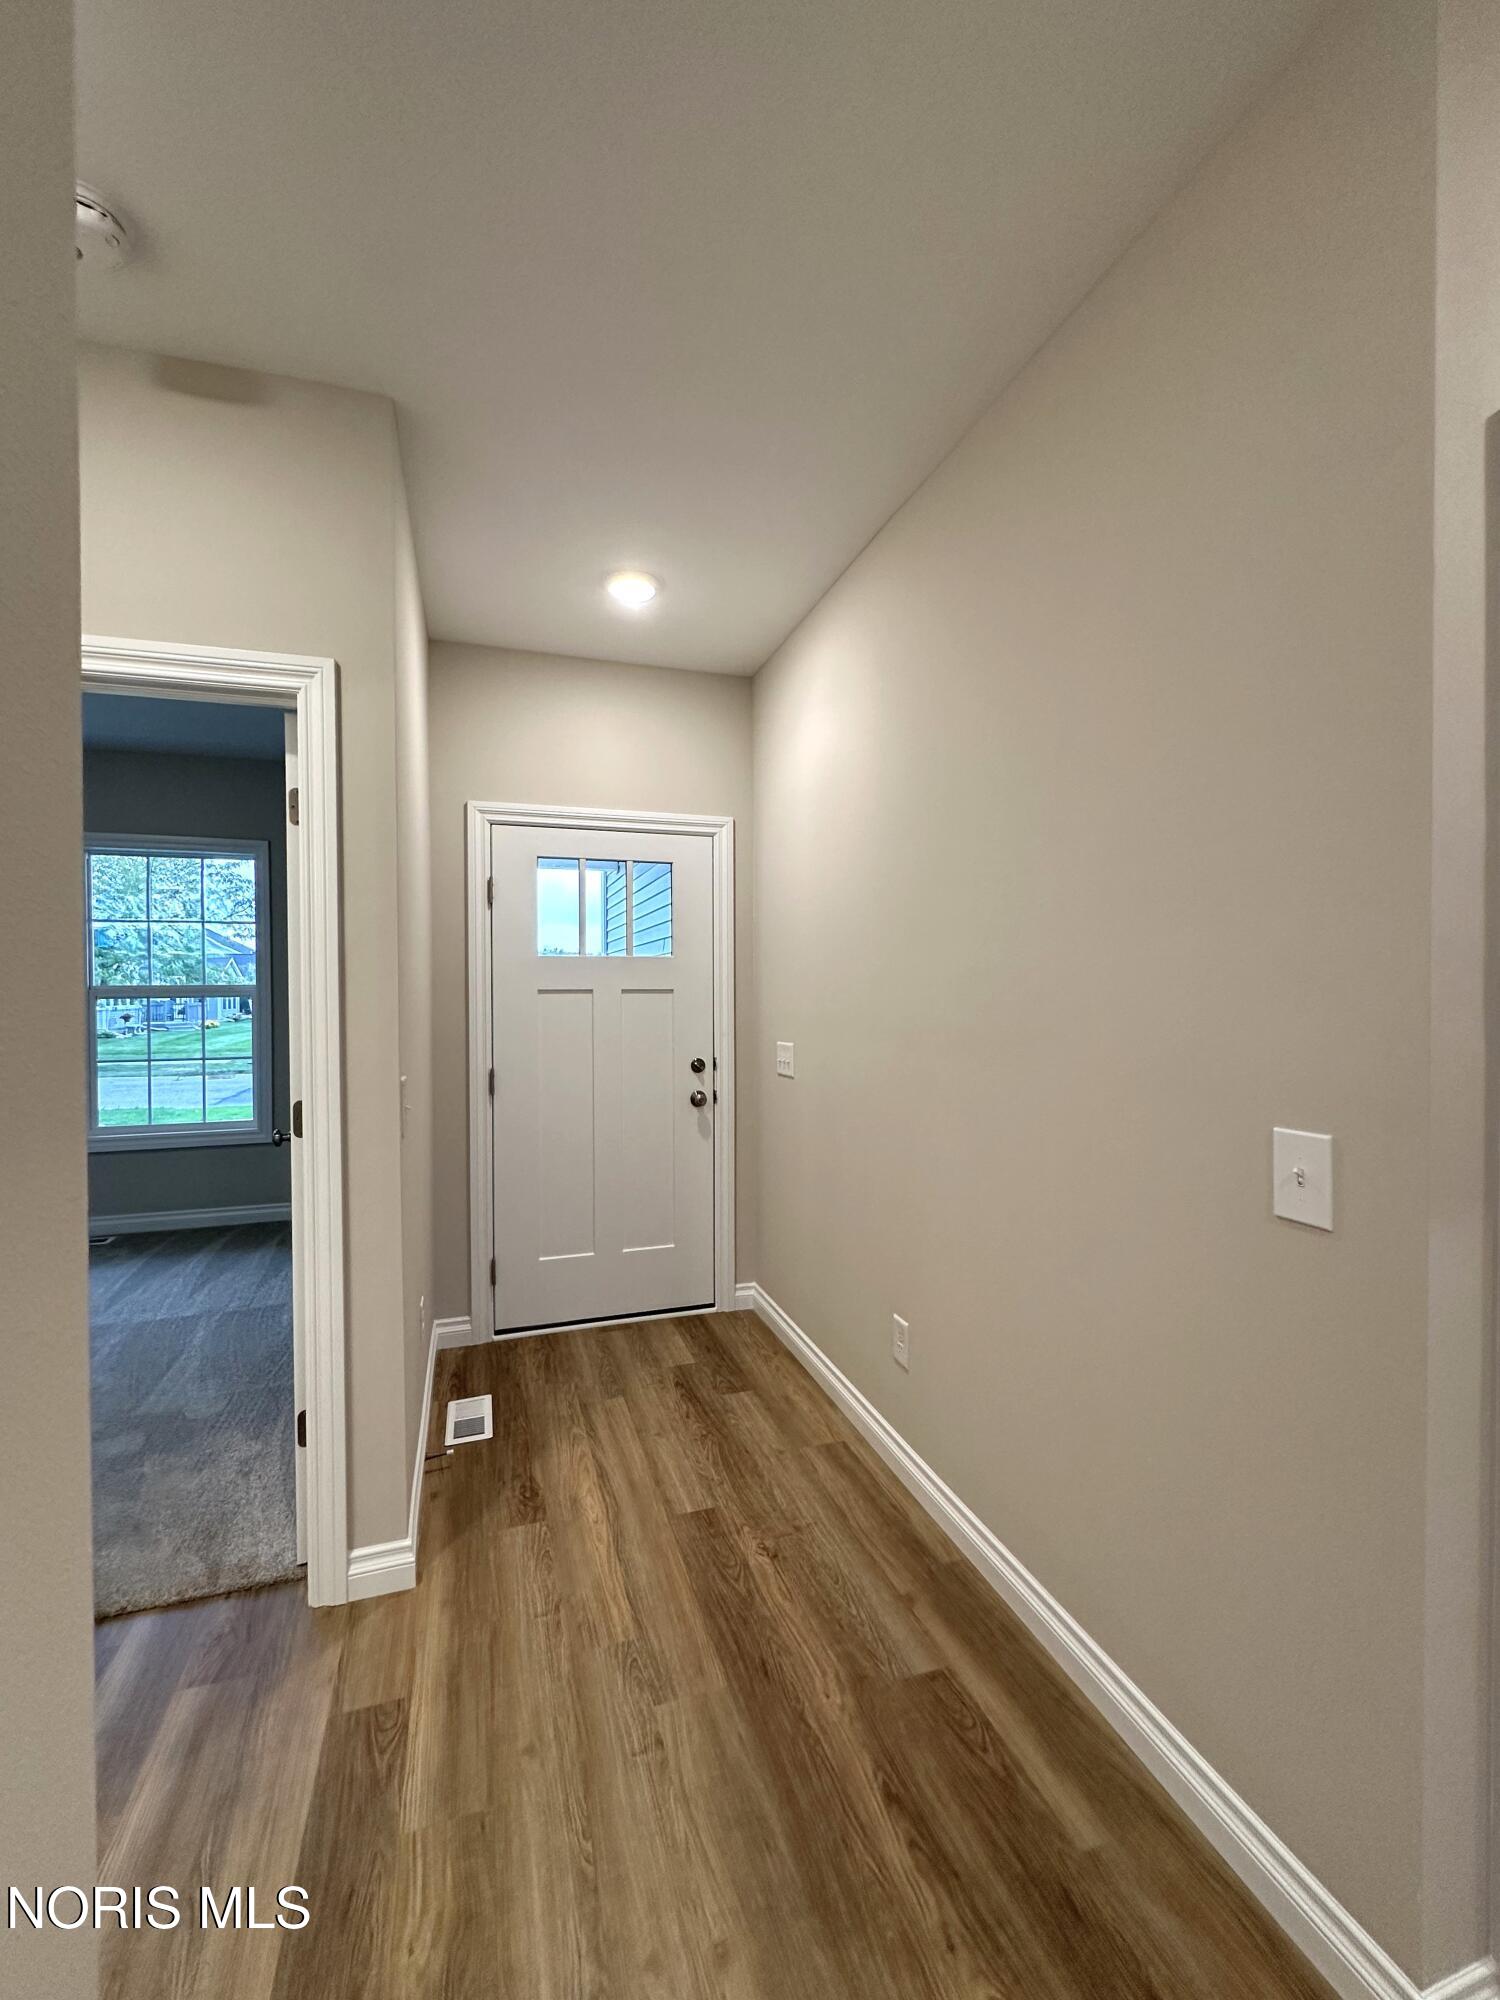
Save
Ask
Tour
Hide
Mortgage Calculator
Monthly Payment (Est.)
$1,719Calculator powered by Showcase IDX, a Constellation1 Company. Copyright ©2026 Information is deemed reliable but not guaranteed.
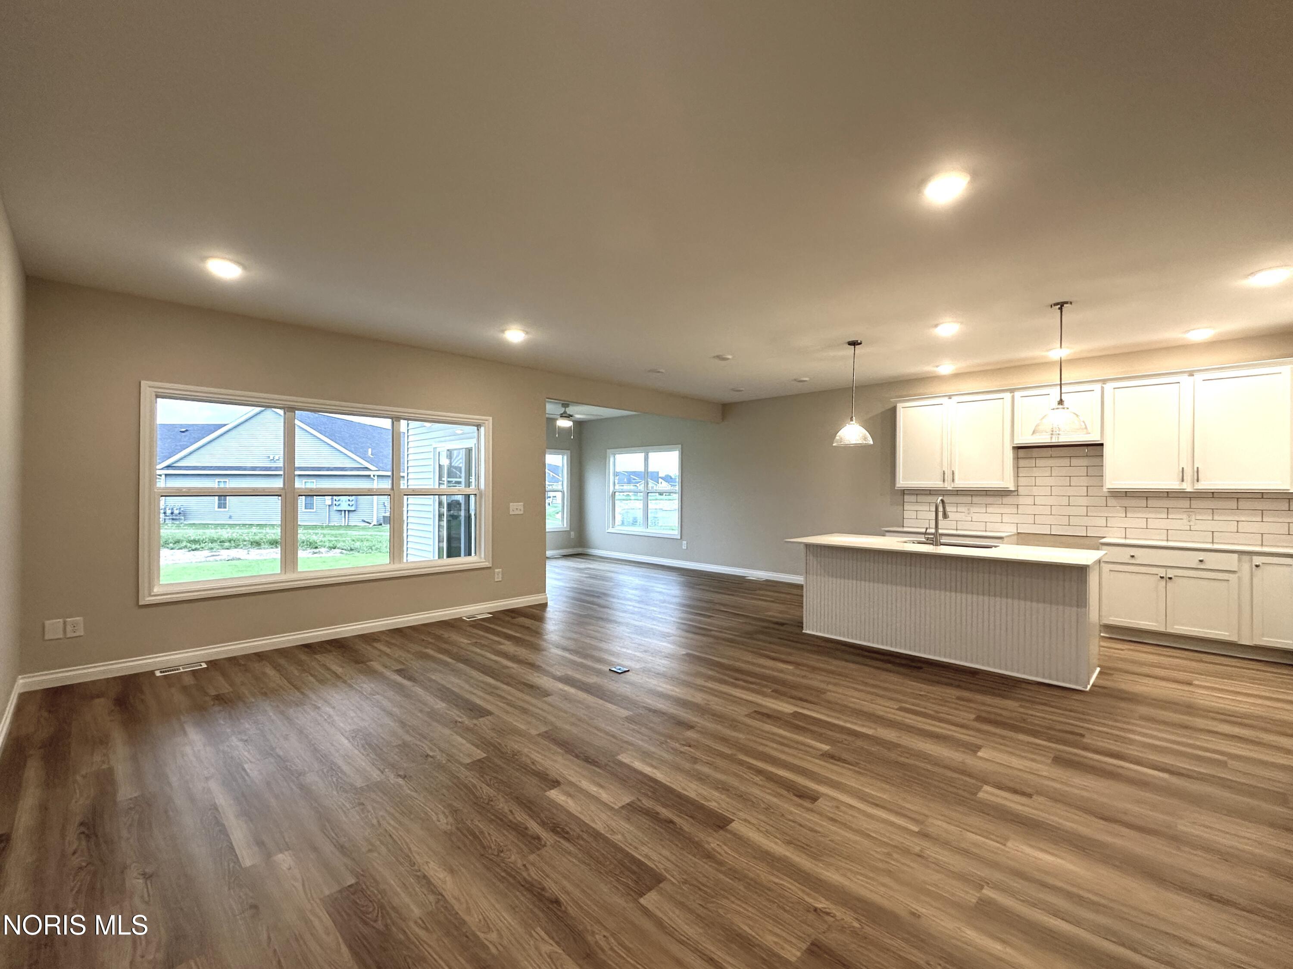
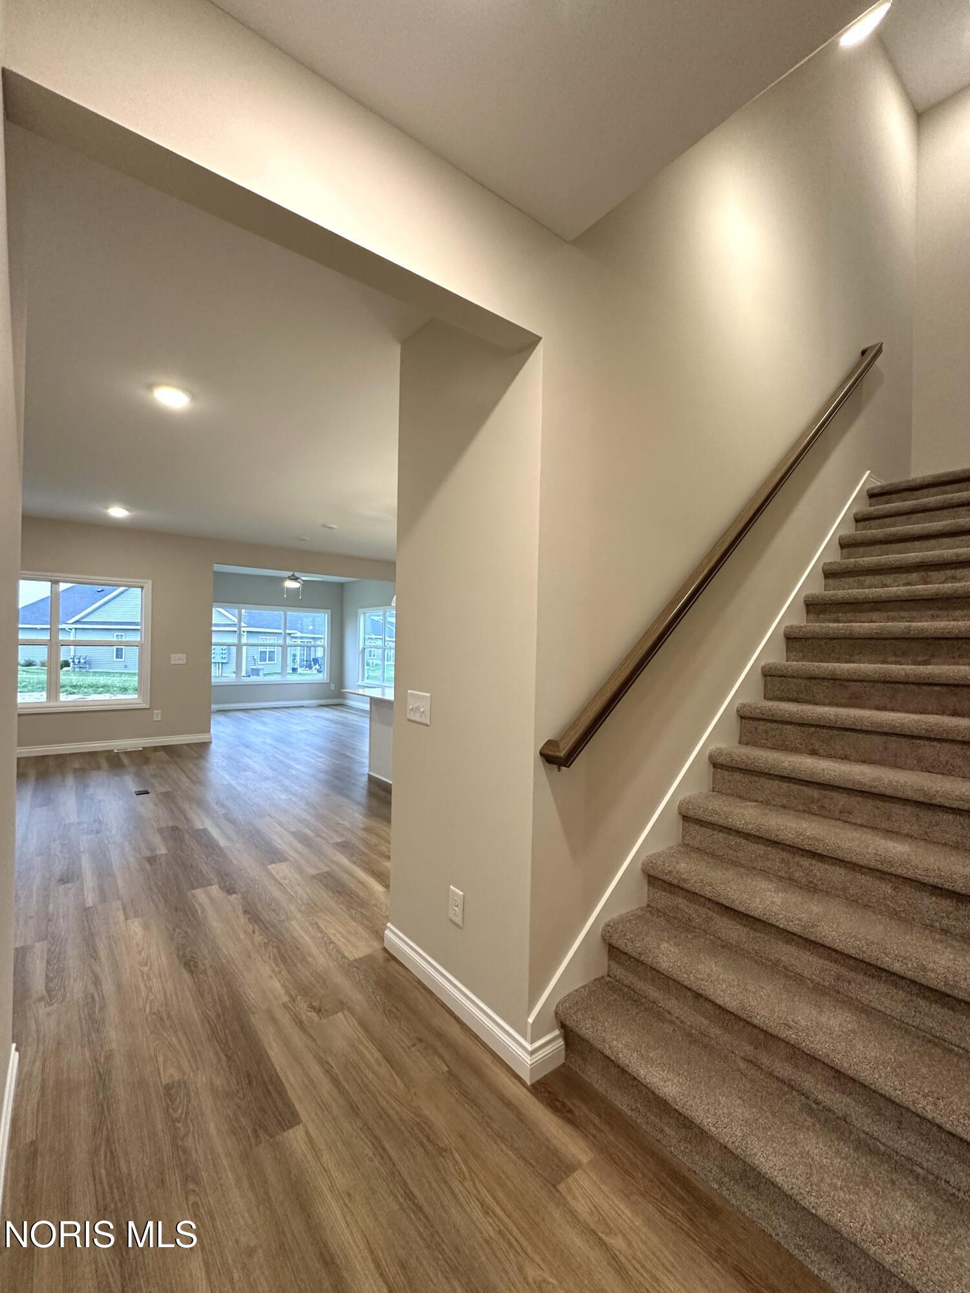
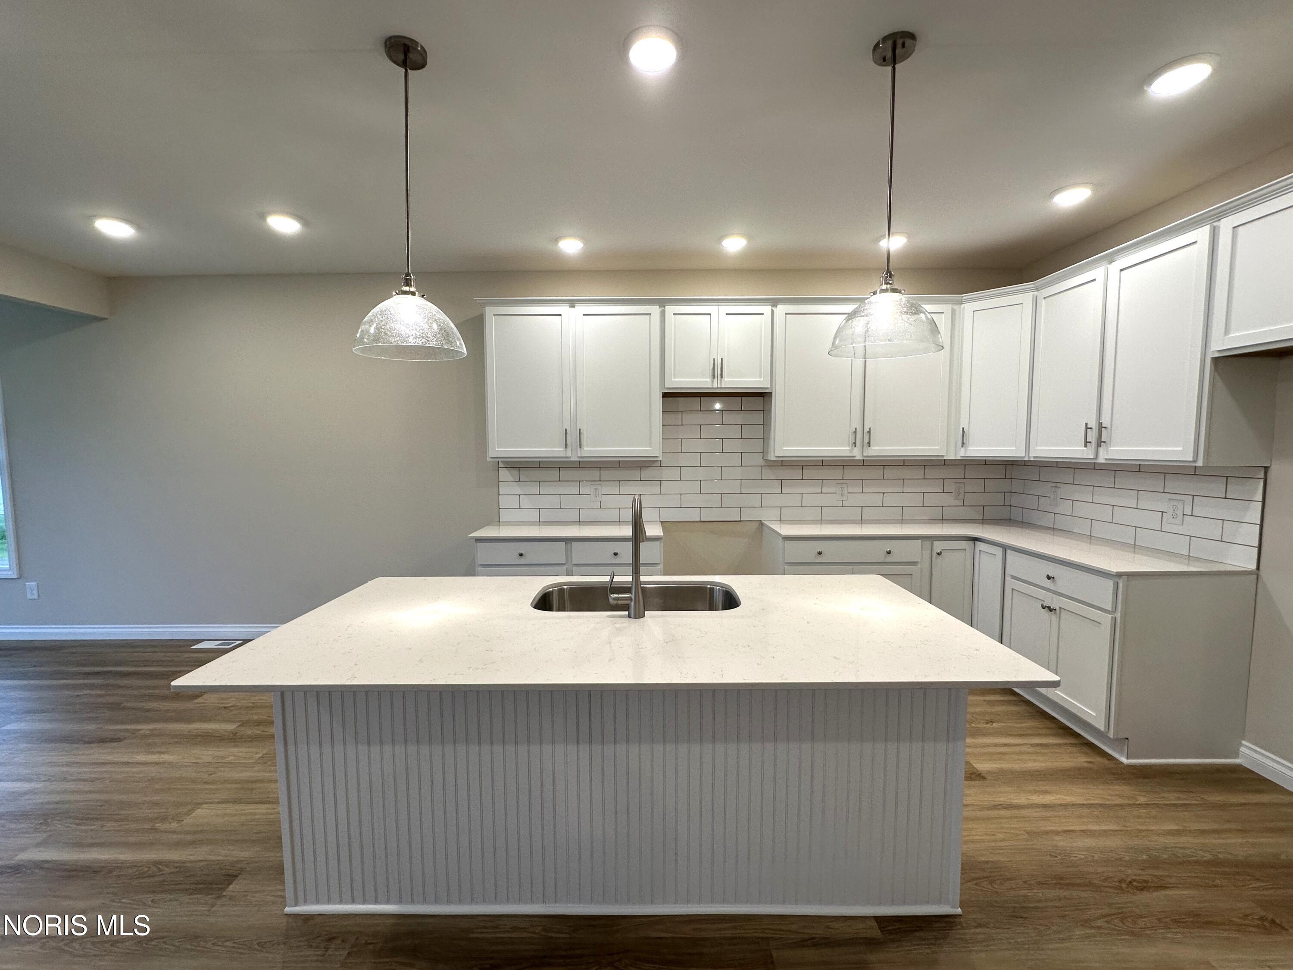
NEW CONSTRUCTION by MR DEVELOPERS at THE RIVERS EDGE this 3-bedroom Villa features an open great room floor plan, 9' ceilings throughout the home, Shaker style cabinets, quartz countertops, attractive luxury vinyl plank flooring, a bright sunroom, an attractive covered rear porch and adjacent patio area, spacious master bedroom with ensuite bath, large walk-in closet and an upper level loft that could be used as a bedroom with walk-in access to floored attic storage space, main floor laundry & a 2-car garage. HOA maintains lawn & snow for a low-maintenance lifestyle and also includes access to clubhouse & outdoor pool.
Save
Ask
Tour
Hide
Listing Snapshot
Price
$376,784
Days On Site
1 Day
Bedrooms
3
Inside Area (SqFt)
1,769 sqft
Total Baths
2
Full Baths
2
Partial Baths
N/A
Lot Size
0.143 Acres
Year Built
2026
MLS® Number
10013365
Status
Active
Property Tax
N/A
HOA/Condo/Coop Fees
$150 monthly
Sq Ft Source
Builder
Friends & Family
Recent Activity
| yesterday | Listing first seen on site | |
| yesterday | Listing updated with changes from the MLS® |
General Features
Acres
0.143
Disclosures
None
Garage
Yes
Garage Spaces
2
Home Warranty
Yes
Levels
Two
Number Of Stories
1
Parking
ConcreteGarage Door OpenerAttachedGarage
Parking Spaces
2
Property Condition
New Construction
Property Sub Type
Single Family Residence
Security
Carbon Monoxide Detector(s)Smoke Detector(s)
Style
Craftsman
Utilities
Electricity ConnectedNatural Gas ConnectedSewer ConnectedUnderground UtilitiesWater ConnectedSewer Available
Water Source
Public
Interior Features
Appliances
DisposalHumidifierWater Heater
Basement
Crawl Space
Cooling
Central AirCeiling Fan(s)
Electric
220 Volts in Laundry220 Volts in Kitchen
Flooring
CarpetCombinationVinyl
Heating
Forced AirNatural Gas
Interior
Double VanityEat-in KitchenPantryStorageWalk-In Closet(s)Ceiling Fan(s)
Laundry Features
Electric Dryer HookupMain LevelWasher Hookup
Window Features
Screens
Bedroom 2
Dimensions - 11.0x12.0Level - Main
Bedroom 3
Dimensions - 12.0x17.0Level - Upper
Dining Room
Dimensions - 10.0x11.0Level - Main
Great Room
Dimensions - 20.0x14.0Level - Main
Kitchen
Dimensions - 13.0x11.0Level - MainFeatures - Kitchen Island, Pantry
Primary Bedroom 1
Dimensions - 14.0x12.0Level - MainFeatures - Ceiling Fan(s)
Sun Room
Dimensions - 12.0x11.0Level - MainFeatures - Ceiling Fan(s)
Utility Room
Dimensions - 7.0x8.0Level - Main
Save
Ask
Tour
Hide
Exterior Features
Construction Details
StoneVinyl Siding
Lot Features
Sprinklers In FrontSprinklers In Rear
Patio And Porch
Front PorchCoveredPatioPorch
Pool Features
FencedIn Ground
Private Pool
Yes
Road Frontage
City Street
Roof
Shingle
Windows/Doors
Screens
Community Features
Association Amenities
ClubhousePool
Association Fee
$150.0
Association Fee Frequency
Monthly
Community Features
CurbsStreet LightsSidewalks
School District
Perrysburg
Roads
Asphalt
Schools
School District
Perrysburg
Elementary School
Woodlands
Middle School
None
High School
Perrysburg
Listing courtesy of Shannon Saggese of Serenity Realty LLC shannonsaggese@gmail.com

Listing information is provided by Participants of the NORIS MLS. IDX information is provided exclusively for personal, non-commercial use, and may not be used for any purpose other than to identify prospective properties consumers may be interested in purchasing. Information is deemed reliable but not guaranteed. Copyright 2026, NORIS MLS.
Last checked: 2026-09-15 05:58 AM UTC
Listing information is provided by Participants of the NORIS MLS. IDX information is provided exclusively for personal, non-commercial use, and may not be used for any purpose other than to identify prospective properties consumers may be interested in purchasing. Information is deemed reliable but not guaranteed. Copyright 2026, NORIS MLS.
Last checked: 2026-09-15 05:58 AM UTC
Neighborhood & Commute
Source: Walkscore
Save
Ask
Tour
Hide
Did you know? You can invite friends and family to your search. They can join your search, rate and discuss listings with you.