Save
Ask
Tour
Hide
Share
$249,900
1 Day On Site

3519 Indian Oaks Lane
Toledo, OH 43617

Single Family Residence|Coming Soon
3
Beds
2
Total Baths
1
Full Bath
1
Partial Bath
1,188
SqFt
$210
/SqFt
1999
Built
Subdivision:
Indian Oaks
County:
Lucas
Listing courtesy of Jane P. Lumbrezer of Oak Valley. Ltd. JaneLumbrezerSellsHomes@gmail.com
Call Now: 419-542-6637
Is this the listing for you? We can help make it yours.
419-542-6637
Upcoming Open Houses
Sun, Sep 20, 3:00 PM - 5:00 PM
3519 Indian Oaks Lane3519 Indian Oaks Lane
Save
Ask
Tour
Hide
Share

Mortgage Calculator

Monthly Payment (Est.)

$1,140
Calculator powered by Showcase IDX, a Constellation1 Company. Copyright ©2026 Information is deemed reliable but not guaranteed.

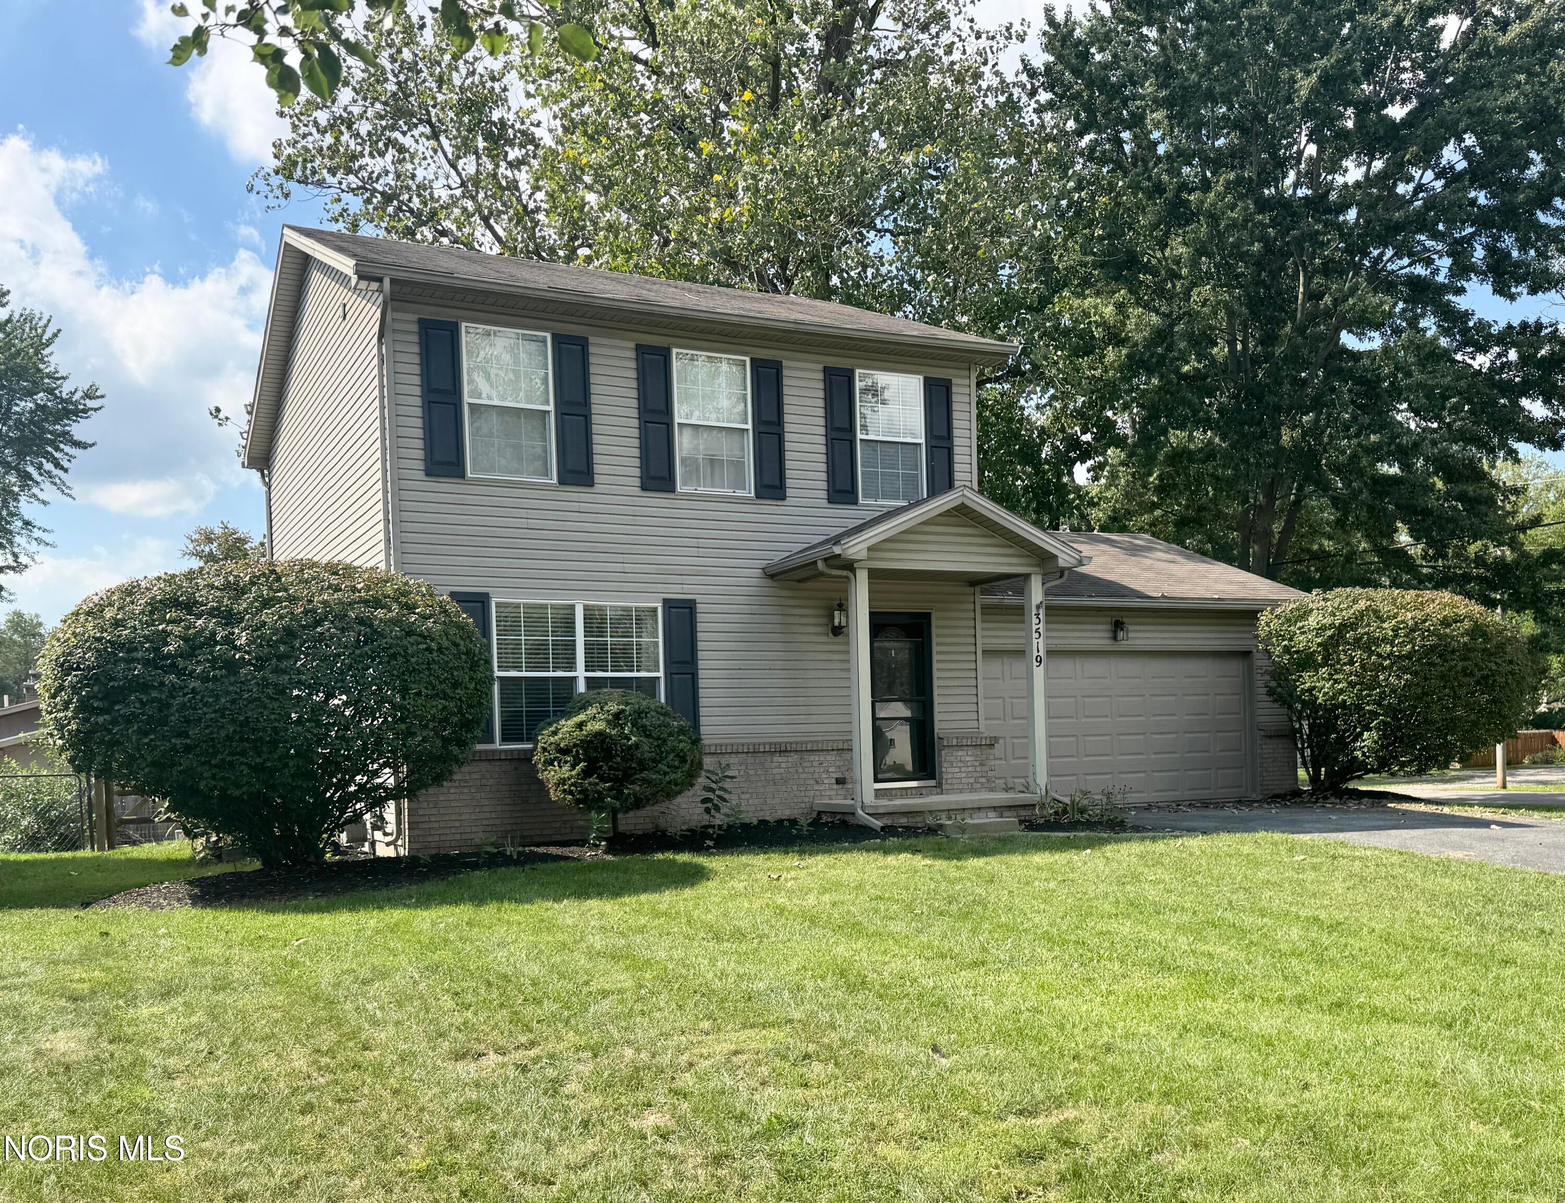
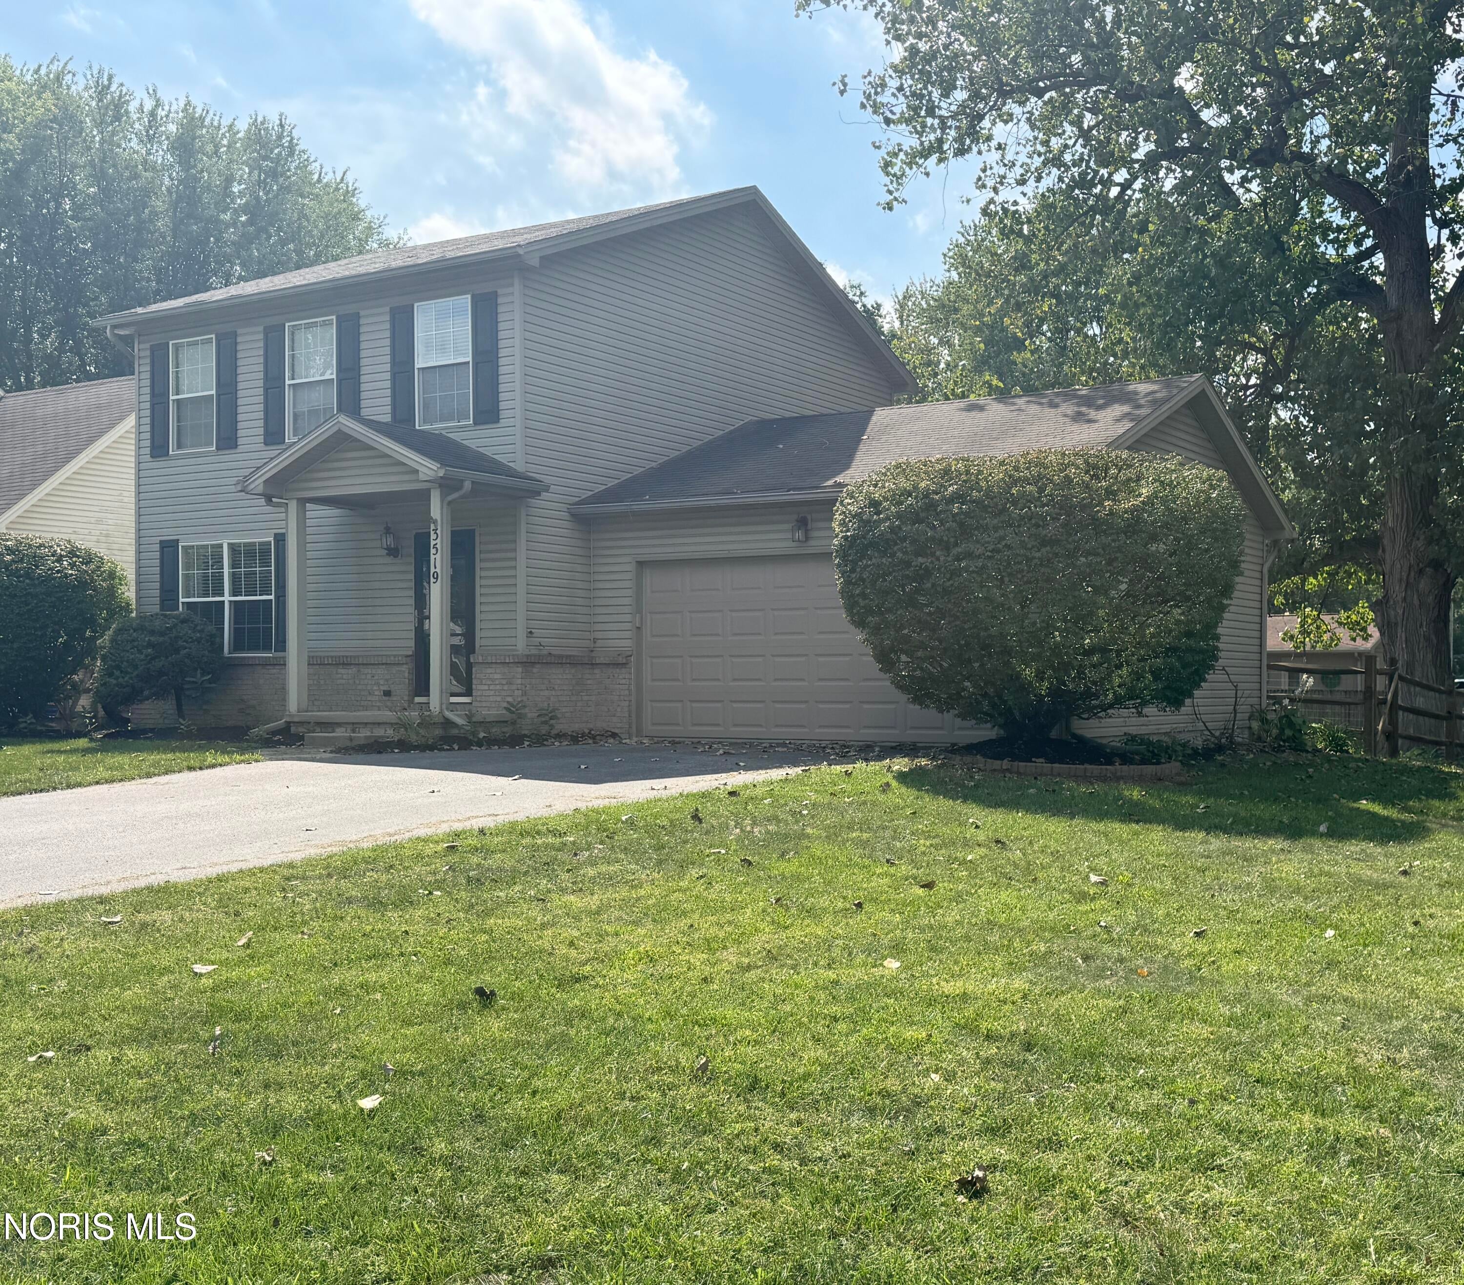
Perfectly maintained and truly move-in ready in Sylvania Township! Pride of ownership shows throughout—this is one you can move into and simply enjoy! Charming 3-bedroom, 1.5-bath home offers an open-concept flow with comfortable living spaces and approx 500 additional sq ft in the lower level, ideal for a family room, rec room, home office or additional entertaining space. Numerous improvements includes living room flooring (2025), A/C system (2024), water heater (2023), split rail fence and fresh landscaping (2026) sump pump, toilets and even faucets have been updated! Step outside to the rear patio and nicely sized fenced yard excellent for entertaining! Just steps away you'll enjoy the University Parks Trail, many dining options and nearby Olander Park. All of this in the highly sought after Sylvania School District.

Save
Ask
Tour
Hide
Share
Listing Snapshot
Price 
$249,900
Days On Site 
1 Day
Bedrooms 
3
Inside Area (SqFt) 
1,188 sqft
Total Baths 
2
Full Baths 
1
Partial Baths 
1
Lot Size 
0.21 Acres
Year Built 
1999
MLS® Number 
10013363
Status 
Coming Soon
Property Tax 
N/A
HOA/Condo/Coop Fees 
N/A
Sq Ft Source 
Public Records
Friends & Family
Recent Activity
yesterdayListing first seen on site
yesterdayListing updated with changes from the MLS®
General Features
Acres 
0.21
Disclosures 
Property Disclosure
Foundation 
Other
Garage 
Yes
Garage Spaces 
2
Levels 
Two
Number Of Stories 
2
Parking 
AsphaltDrivewayAttachedGarage
Parking Spaces 
6
Property Sub Type 
Single Family Residence
Sewer 
Public Sewer
SqFt Below 
572
Style 
Traditional
Utilities 
Cable ConnectedElectricity ConnectedNatural Gas ConnectedSewer ConnectedWater Connected
Water Source 
Public
Interior Features
Appliances 
DisposalDishwasherElectric RangeMicrowaveRefrigeratorWater Heater
Basement 
FinishedSump Pump
Cooling 
Central Air
Electric 
Circuit Breakers
Flooring 
CarpetCeramic TileVinyl
Heating 
Forced AirNatural Gas
Interior 
Open FloorplanCeiling Fan(s)
Laundry Features 
In Basement
Bedroom 2 
Dimensions - 14.0x9.0Level - Upper
Bedroom 3 
Dimensions - 10.0x10.0Level - Upper
Dining Room 
Dimensions - 11.0x10.0Level - Main
Game Room 
Dimensions - 14.0x11.0Level - Main
Kitchen 
Dimensions - 11.0x11.0Level - Main
Primary Bedroom 1 
Dimensions - 13.0x11.0Level - Upper
Save
Ask
Tour
Hide
Share
Exterior Features
Construction Details 
Vinyl Siding
Fencing 
Split Rail
Lot Features 
Corner Lot
Patio And Porch 
Patio
Roof 
Asphalt
Community Features
School District 
Sylvania
Township 
Sylvania
Schools
School District
Sylvania
Elementary School
Stranahan
Middle School
None
High School
Southview
Listing courtesy of Jane P. Lumbrezer of Oak Valley. Ltd. JaneLumbrezerSellsHomes@gmail.com


Listing information is provided by Participants of the NORIS MLS. IDX information is provided exclusively for personal, non-commercial use, and may not be used for any purpose other than to identify prospective properties consumers may be interested in purchasing. Information is deemed reliable but not guaranteed. Copyright 2026, NORIS MLS.
Last checked: 2026-09-15 05:34 AM UTC

Neighborhood & Commute
Source: Walkscore
Save
Ask
Tour
Hide
Share