
Save
Ask
Tour
Hide
$116,000
3 Days On Site
2039 N Ravine ParkwayToledo, OH 43605
Single Family Residence|Coming Soon
3
Beds
1
Total Bath
1
Full Bath
1,240
SqFt
$94
/SqFt
1960
Built
Subdivision:
Birchard
County:
Lucas
Listing courtesy of Edward Knight of The Danberry Co edwardknight1776@gmail.com
Call Now: 419-542-6637
Is this the listing for you? We can help make it yours.
419-542-6637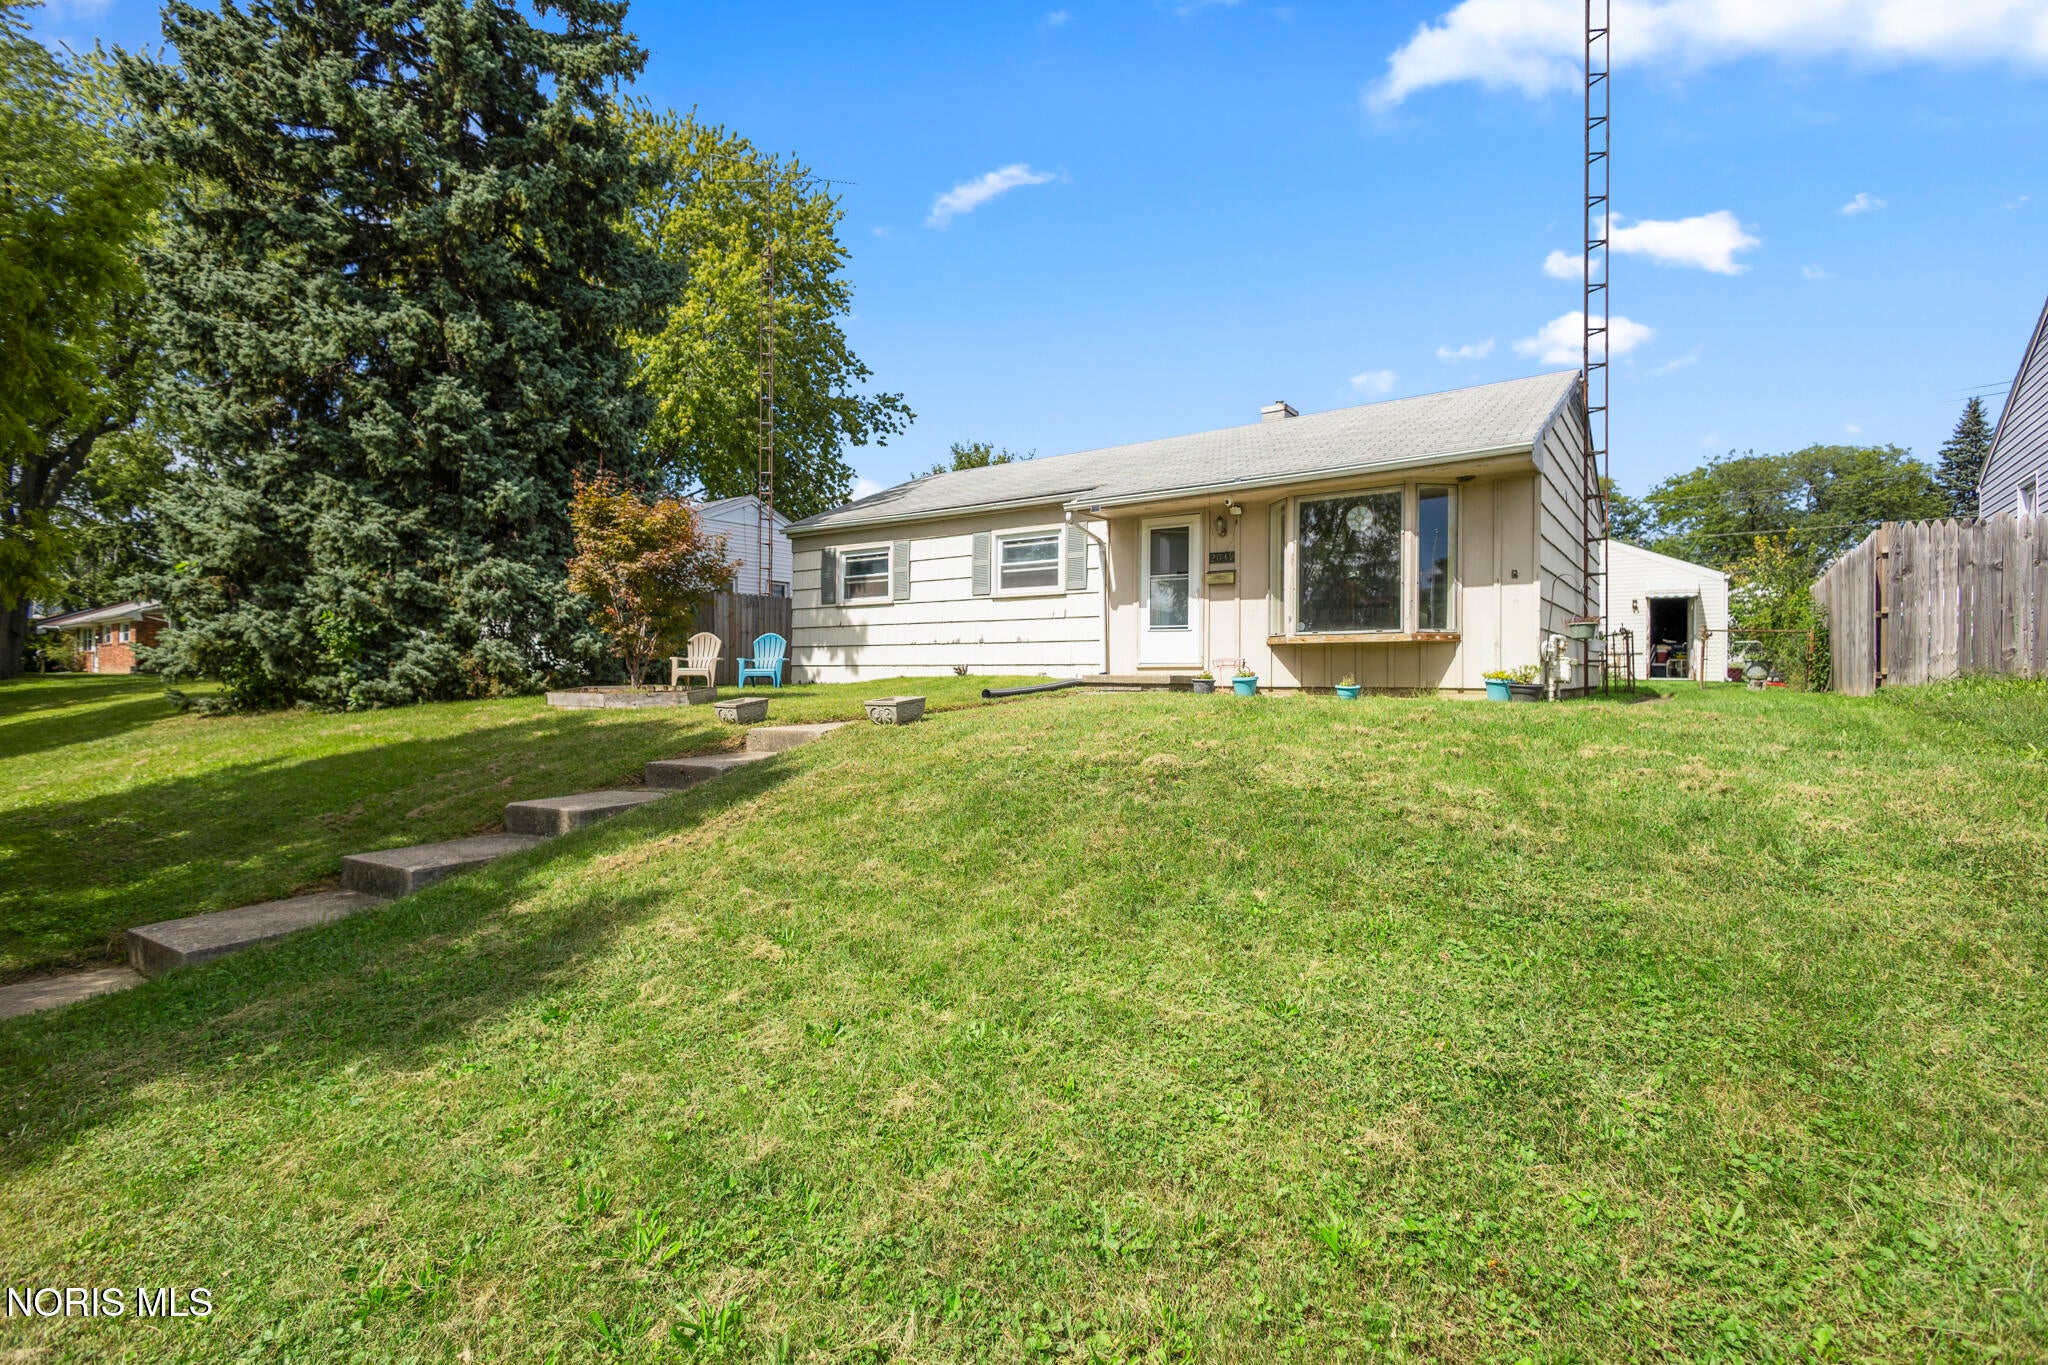
Save
Ask
Tour
Hide
Mortgage Calculator
Monthly Payment (Est.)
$529Calculator powered by Showcase IDX, a Constellation1 Company. Copyright ©2026 Information is deemed reliable but not guaranteed.
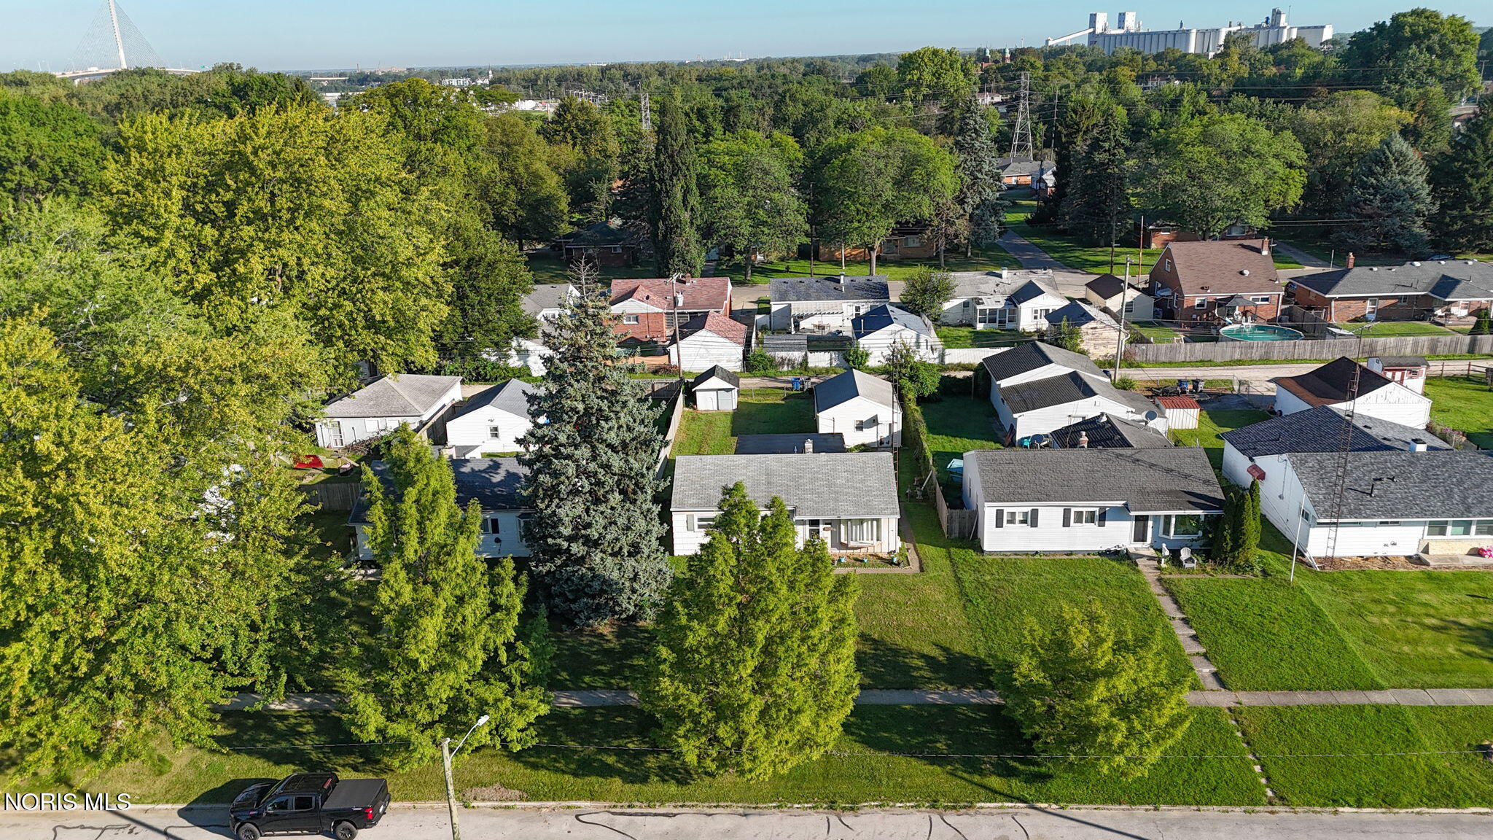
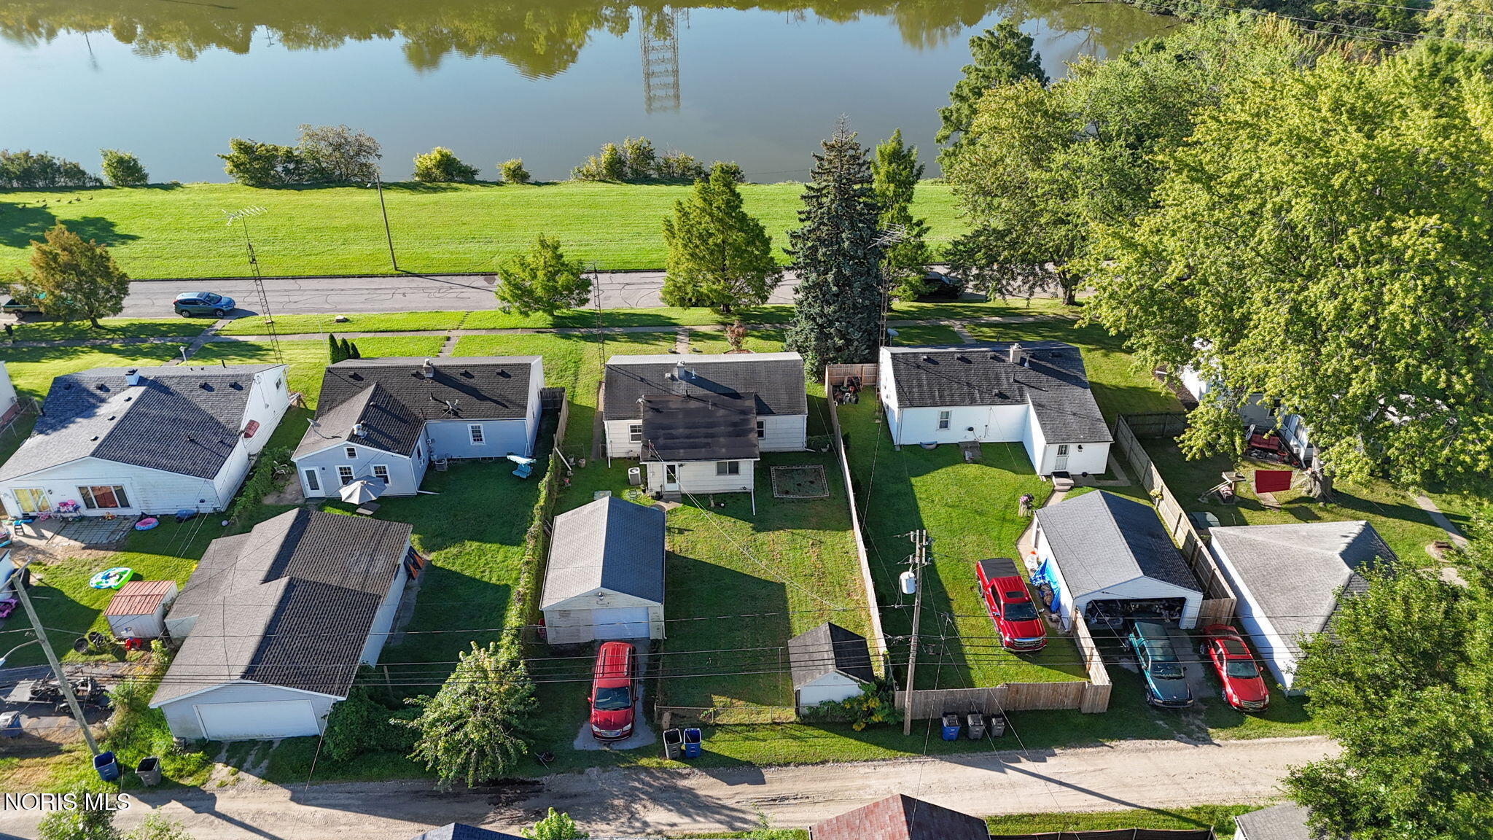
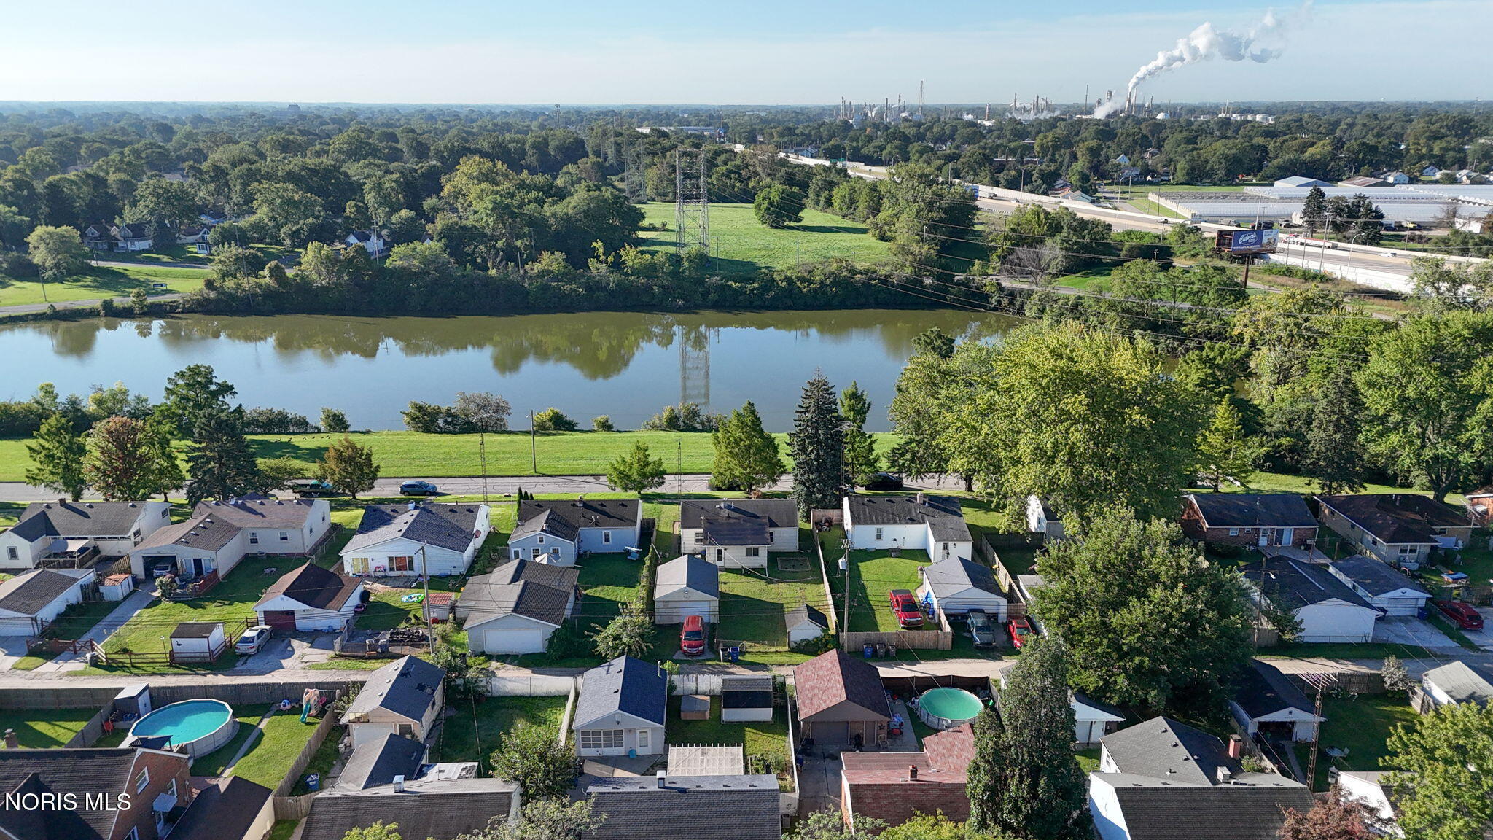
Absolutely MUST SEE this spacious bungalow situated on a dead end street with BEAUTIFUL views of Hecklinger Pond. This bright and cheery home has a so much to offer its next owner. Flooded with natural light throughout, inside you'll find two large living areas, an open kitchen, 3 bedrooms, & laundy on the main floor for easy every day living. Out back you'll find a newer 1.5 car garage adjacent to the alley, a shed and a nice size fenced in yard. This home has easy accessibility to oregon, I280 and just a short drive to downtown Toledo. Enjoy the convenience of city living but the feeling of piece and quiet with serene pond views and only two direct neighbors. Possession at close, Hurry and schedule your showing today
Save
Ask
Tour
Hide
Listing Snapshot
Price
$116,000
Days On Site
3 Days
Bedrooms
3
Inside Area (SqFt)
1,240 sqft
Total Baths
1
Full Baths
1
Partial Baths
N/A
Lot Size
0.17 Acres
Year Built
1960
MLS® Number
10013355
Status
Coming Soon
Property Tax
N/A
HOA/Condo/Coop Fees
N/A
Sq Ft Source
Public Records
Friends & Family
Recent Activity
| 4 days ago | Listing first seen on site | |
| 4 days ago | Listing updated with changes from the MLS® |
General Features
Acres
0.17
Disclosures
Property DisclosureLead Based Paint Disclosure
Garage
Yes
Garage Spaces
1.5
Home Warranty
Yes
Levels
One
Number Of Stories
1
Parking
Alley AccessGarage Door OpenerDetachedGarage
Parking Spaces
2
Property Sub Type
Single Family Residence
Sewer
Public Sewer
Style
Bungalow
Utilities
Cable AvailableElectricity ConnectedNatural Gas ConnectedSewer ConnectedWater Connected
Water Source
Public
Interior Features
Appliances
DryerGas OvenGas RangeRefrigeratorWasher
Basement
Crawl Space
Cooling
Central Air
Electric
100 Amp Service
Flooring
HardwoodVinyl
Heating
Forced Air
Interior
Crown Molding
Laundry Features
Main Level
Window Features
Bay Window(s)
Bedroom 2
Dimensions - 11.0x10.0Level - MainDescription - hardwood floors
Bedroom 3
Dimensions - 10.0x9.0Level - MainDescription - hardwood floors
Den
Dimensions - 19.0x14.0Level - Main
Kitchen
Dimensions - 15.0x11.0Level - MainFeatures - Ceiling Fan(s)
Living Room
Dimensions - 17.0x13.0Level - Main
Primary Bedroom 1
Dimensions - 11.0x10.0Level - MainDescription - hardwood floors
Save
Ask
Tour
Hide
Exterior Features
Construction Details
Clapboard
Exterior
Storage
Fencing
Chain Link
Lot Features
Rolling Slope
Other Structures
Shed(s)
Road Frontage
City Street
Roof
Shingle
View
See Remarks
Waterfront
Yes
Waterfront Features
Pond
Waterview
See Remarks
Windows/Doors
Bay Window(s)
Community Features
School District
Toledo
Roads
Asphalt
Schools
School District
Toledo
Elementary School
Birmingham
Middle School
None
High School
Waite
Listing courtesy of Edward Knight of The Danberry Co edwardknight1776@gmail.com

Listing information is provided by Participants of the NORIS MLS. IDX information is provided exclusively for personal, non-commercial use, and may not be used for any purpose other than to identify prospective properties consumers may be interested in purchasing. Information is deemed reliable but not guaranteed. Copyright 2026, NORIS MLS.
Last checked: 2026-09-16 06:08 AM UTC
Listing information is provided by Participants of the NORIS MLS. IDX information is provided exclusively for personal, non-commercial use, and may not be used for any purpose other than to identify prospective properties consumers may be interested in purchasing. Information is deemed reliable but not guaranteed. Copyright 2026, NORIS MLS.
Last checked: 2026-09-16 06:08 AM UTC
Neighborhood & Commute
Source: Walkscore
Save
Ask
Tour
Hide
Did you know? You can invite friends and family to your search. They can join your search, rate and discuss listings with you.