Save
Ask
Tour
Hide
Share
$675,900
2 Days On Site

20515 County Road 15
Bluffton, OH 45817

For Sale|Single Family Residence|Active
3
Beds
3
Total Baths
3
Full Baths
3,113
SqFt
$217
/SqFt
2009
Built
Subdivision:
None
County:
Hancock
Listing courtesy of Douglas H Finney of Key Realty doug@keyrealtyfindlay.com
Call Now: 419-542-6637
Is this the listing for you? We can help make it yours.
419-542-6637
20515 County Road 1520515 County Road 1520515 County Road 1520515 County Road 15
Save
Ask
Tour
Hide
Share

Mortgage Calculator

Monthly Payment (Est.)

$3,084
Calculator powered by Showcase IDX, a Constellation1 Company. Copyright ©2026 Information is deemed reliable but not guaranteed.

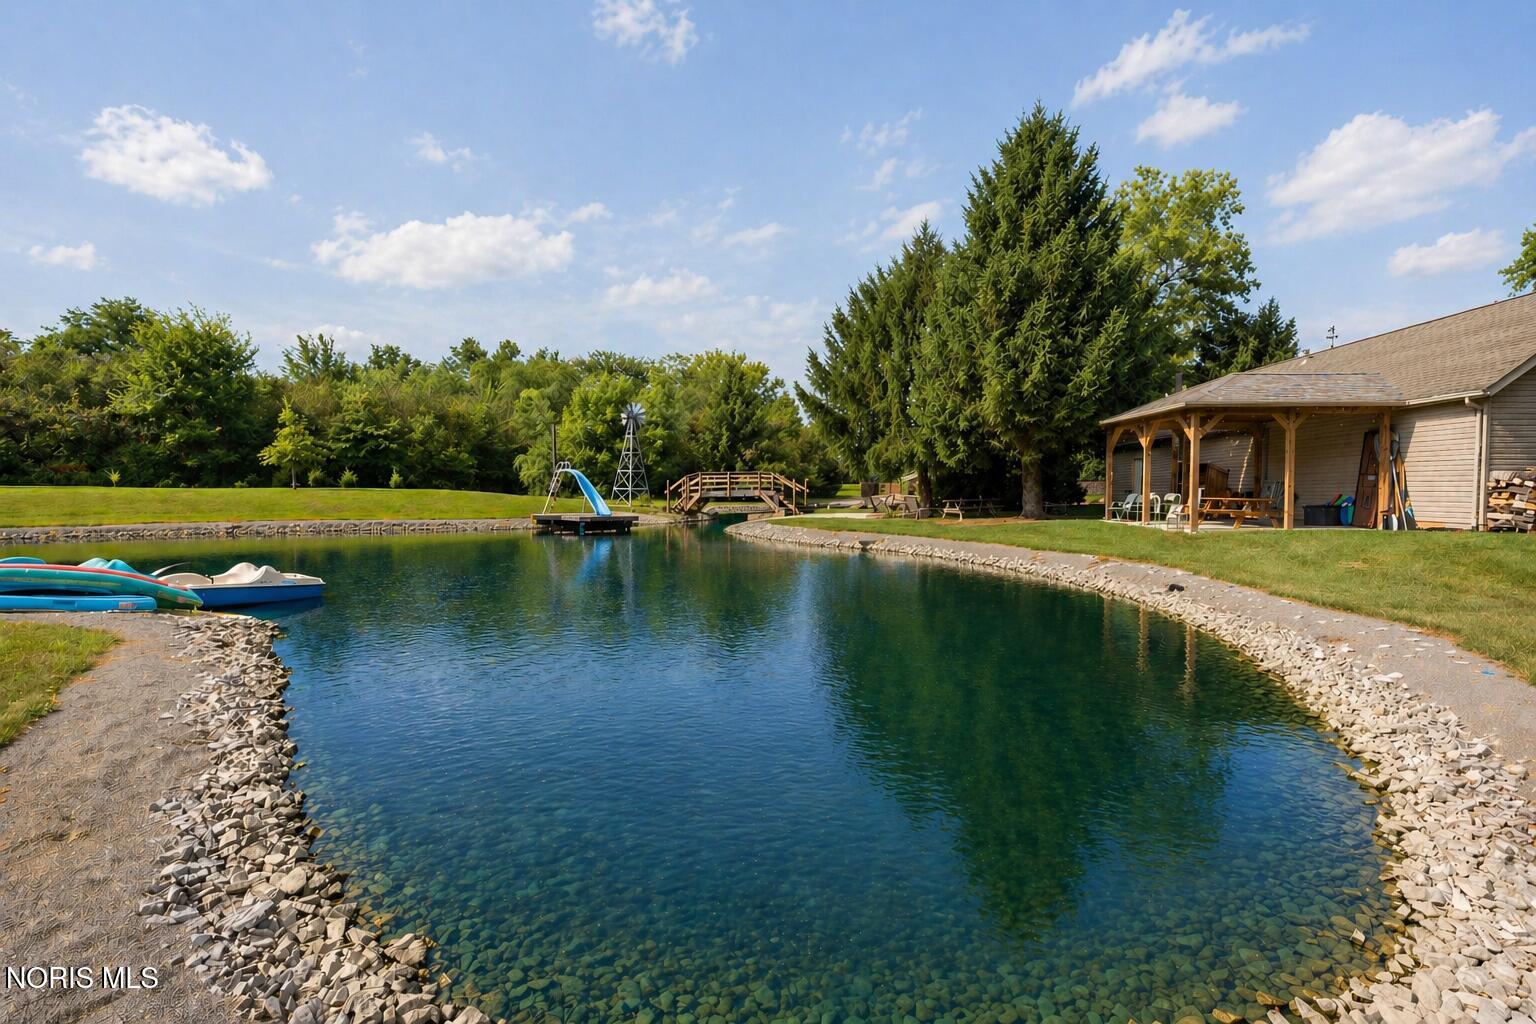
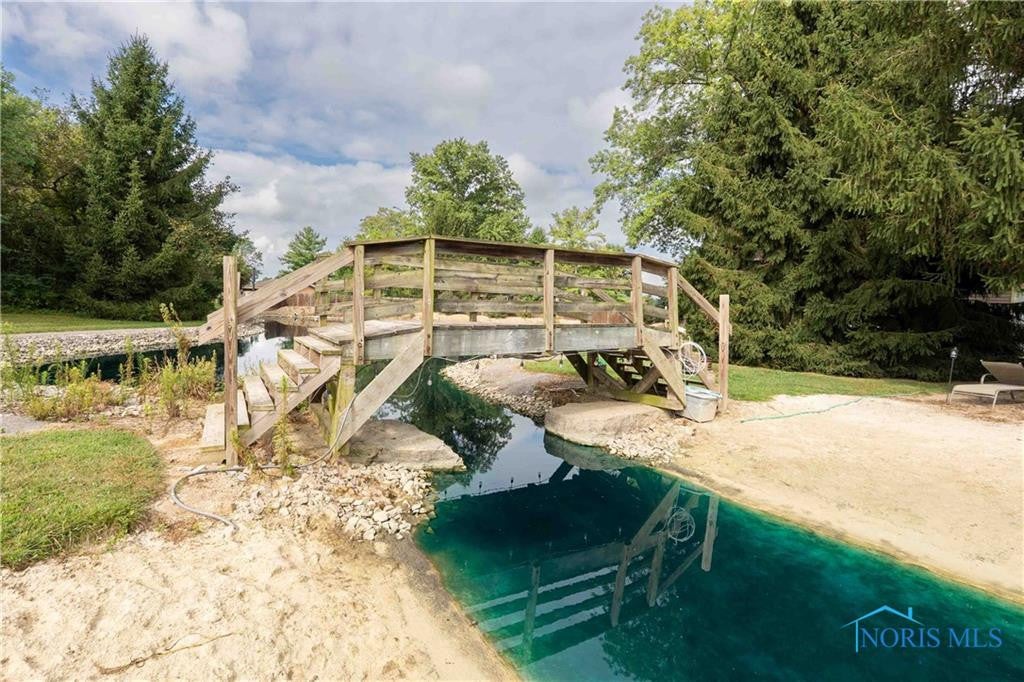
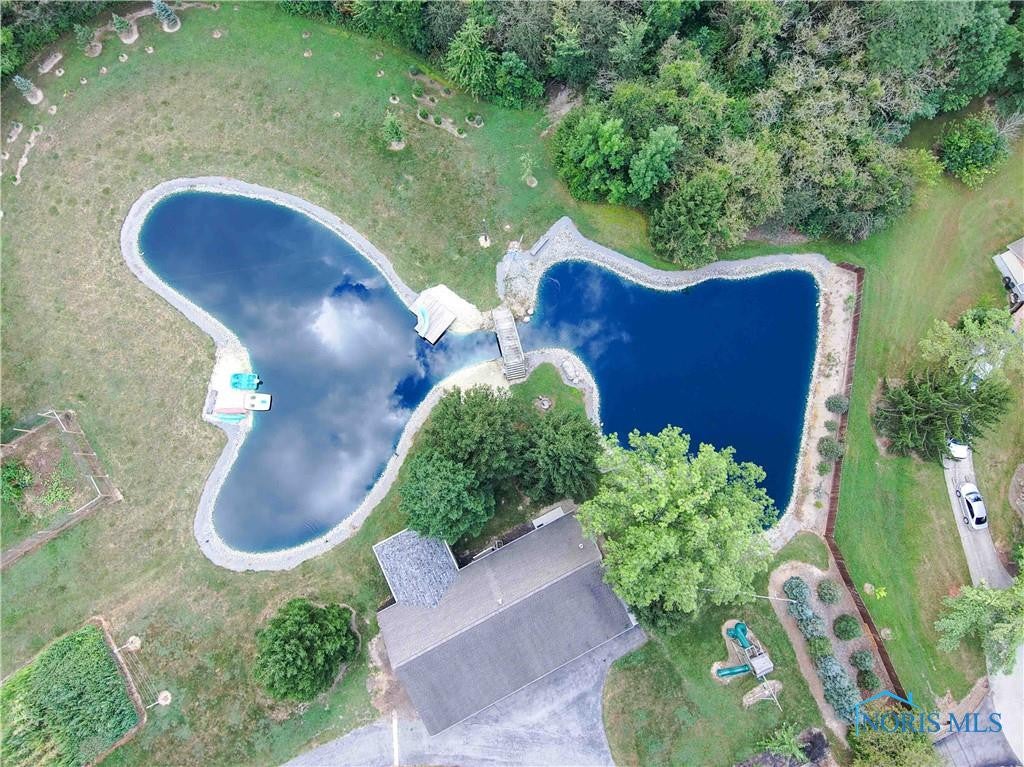
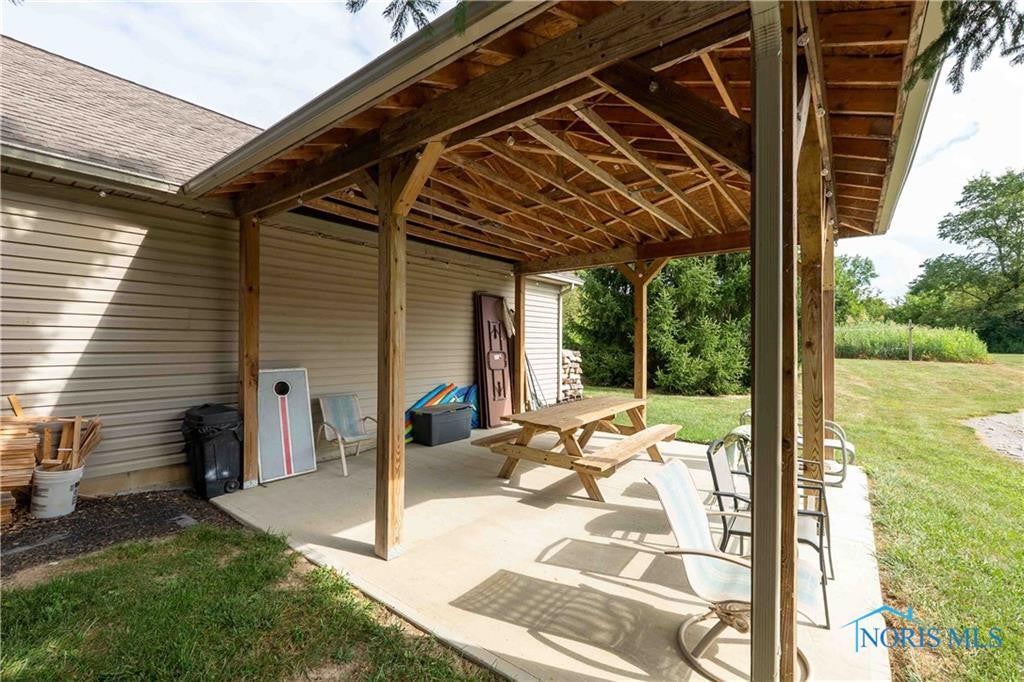
Escape to your own 10+ scenic acre retreat surrounded by mature trees, offering a rare blend of tranquility, recreation, & versatility. Whether you envision a hobby farm, peaceful getaway, entertainer's dream, or the perfect staycation property, this one delivers an unmatched lifestyle. Enjoy private ownership of part of a 1.5+ acre pond with a beautiful man-made waterfall. The pond is ideal for fishing, paddle boating, relaxing evenings by the water, & views of a picturesque, covered bridge. The property also features its own private pond complete with a beach, waterslide, fire pit area, & pavilion perfect for outdoor dining & entertaining. A spacious heated outbuilding with a 4th full bath, kitchenette, & four garage bays provides exceptional space for gatherings, hobbies, or storage. Combined with the attached two-car garage & additional detached two-car garage, the property offers a total of eight garage bays. The main residence offers over 3,000 square feet of thoughtfully designed living space. Cathedral ceilings & a dramatic floor-to-ceiling fireplace anchor the open-concept living area, while a loft & catwalk overlook the space below. The spacious kitchen features quartzite countertops, large island with seating, & stainless-steel appliances. A formal dining room is ideal for gatherings & entertaining. This home includes 3 bedrooms, 3 full baths, a loft bonus room, & an additional flex space perfect for a possible 4th bedroom or office. The main-level primary suite features a Full Bath with beautiful shower, a walk-in closet, and a private patio with hot tub, while two additional covered patios create inviting outdoor living spaces. This one-of-a-kind property combines natural beauty, functional space, & exceptional amenities for the ultimate live-work-play lifestyle. Please do not enter the property without an appointment. Driveway resealed Aug. 2026. The tiny house does not stay.

Save
Ask
Tour
Hide
Share
Listing Snapshot
Price 
$675,900
Days On Site 
2 Days
Bedrooms 
3
Inside Area (SqFt) 
3,113 sqft
Total Baths 
3
Full Baths 
3
Partial Baths 
N/A
Lot Size 
10.93 Acres
Year Built 
2009
MLS® Number 
10013354
Status 
Active
Property Tax 
N/A
HOA/Condo/Coop Fees 
N/A
Sq Ft Source 
Assessor
Friends & Family
Recent Activity
3 days agoListing first seen on site
3 days agoListing updated with changes from the MLS®
General Features
Acres 
10.93
Disclosures 
Property Disclosure
Foundation 
Slab
Garage 
Yes
Garage Spaces 
8
Home Warranty 
Yes
Levels 
Two
Number Of Stories 
2
Parking 
AsphaltAdditional ParkingDrivewayGarage Door OpenerHeated GarageKitchen LevelStorageAttachedDetachedGarage
Parking Spaces 
12
Property Sub Type 
Single Family Residence
Sewer 
Private Sewer
Style 
Contemporary
Utilities 
Electricity ConnectedPropane
Water Source 
Well
Interior Features
Appliances 
DryerDisposalDishwasherElectric RangeMicrowaveRefrigeratorWasherWater HeaterWater Softener Owned
Cooling 
Central AirCeiling Fan(s)
Electric 
200+ Amp Service220 Volts in Laundry220 Volts in Kitchen
Fireplace 
Yes
Fireplace Features 
GasStoneLiving Room
Fireplaces 
1
Flooring 
CarpetVinyl
Heating 
Forced AirPropane
Interior 
Breakfast BarDouble VanityEntrance FoyerOpen FloorplanWalk-In Closet(s)Ceiling Fan(s)Cathedral Ceiling(s)
Laundry Features 
Main Level
Spa 
Yes
Window Features 
Double Pane WindowsInsulated WindowsScreens
Bedroom 2 
Dimensions - 12.0x11.0Level - MainFeatures - Ceiling Fan(s)
Bedroom 3 
Dimensions - 13.0x10.0Level - UpperFeatures - Ceiling Fan(s)
Bonus Room 
Dimensions - 13.0x9.0Level - UpperFeatures - Ceiling Fan(s)
Dining Room 
Dimensions - 12.0x12.0Level - MainFeatures - Ceiling Fan(s)
Entrance Foyer 
Dimensions - 11.0x6.0Level - Main
Kitchen 
Dimensions - 20.0x16.0Level - MainFeatures - Kitchen Island
Living Room 
Dimensions - 21.0x13.0Level - Main
Office 
Dimensions - 14.0x14.0Level - UpperFeatures - Ceiling Fan(s)
Primary Bedroom 1 
Dimensions - 17.0x14.0Level - MainFeatures - Ceiling Fan(s)
Save
Ask
Tour
Hide
Share
Exterior Features
Construction Details 
FrameVinyl Siding
Exterior 
Fire PitStorage
Lot Features 
Irregular LotSecludedWooded
Other Structures 
Garage(s)Guest House
Patio And Porch 
Front PorchCoveredPatioPorch
Road Frontage 
County RoadPrivate Road
Roof 
AsphaltShingle
Spa 
Yes
View 
Trees/Woods
Waterfront 
Yes
Waterfront Features 
Pond
Waterview 
Trees/Woods
Windows/Doors 
Double Pane WindowsInsulated WindowsScreens
Community Features
Association Amenities 
Other
School District 
Cory Rawson
Township 
Orange
Roads 
Asphalt
Schools
School District
Cory Rawson
Elementary School
Cory - Rawson
Middle School
Cory - Rawson
High School
Cory - Rawson
Listing courtesy of Douglas H Finney of Key Realty doug@keyrealtyfindlay.com


Listing information is provided by Participants of the NORIS MLS. IDX information is provided exclusively for personal, non-commercial use, and may not be used for any purpose other than to identify prospective properties consumers may be interested in purchasing. Information is deemed reliable but not guaranteed. Copyright 2026, NORIS MLS.
Last checked: 2026-09-15 05:34 AM UTC

Neighborhood & Commute
Source: Walkscore
Save
Ask
Tour
Hide
Share