
Save
Ask
Tour
Hide
$639,900
2 Days On Site
3945 Legacy TrailSylvania, OH 43560
For Sale|Single Family Residence|Active
4
Beds
3
Total Baths
2
Full Baths
1
Partial Bath
2,617
SqFt
$245
/SqFt
2024
Built
Subdivision:
None
County:
Lucas
Listing courtesy of Mark H Kruse of The Danberry Co markkruse@danberry.com
Call Now: 419-542-6637
Is this the listing for you? We can help make it yours.
419-542-6637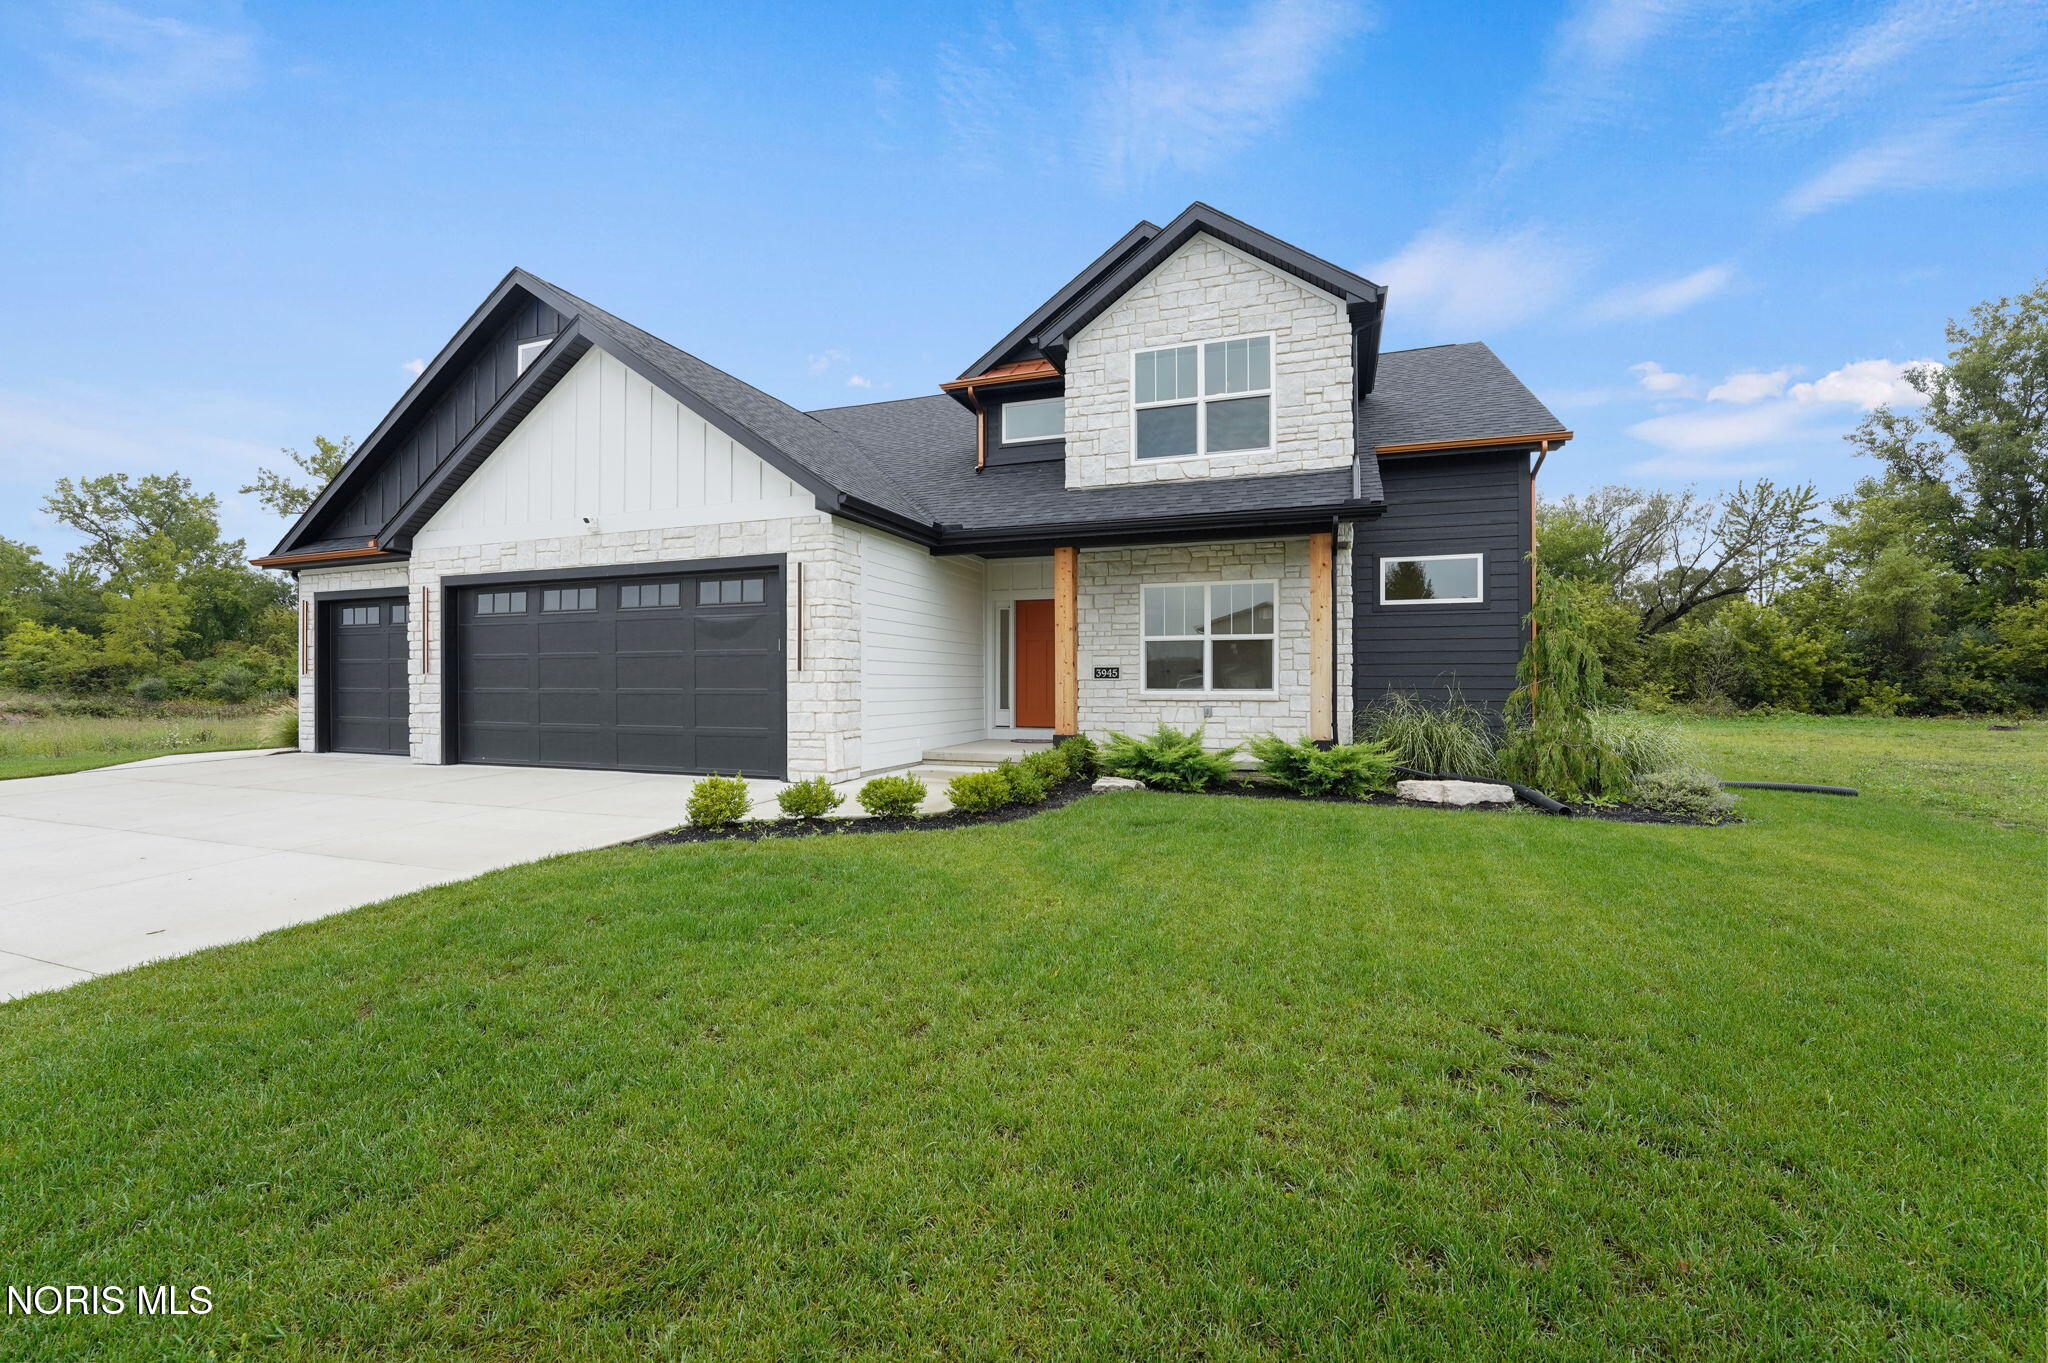
Save
Ask
Tour
Hide
Mortgage Calculator
Monthly Payment (Est.)
$2,919Calculator powered by Showcase IDX, a Constellation1 Company. Copyright ©2026 Information is deemed reliable but not guaranteed.
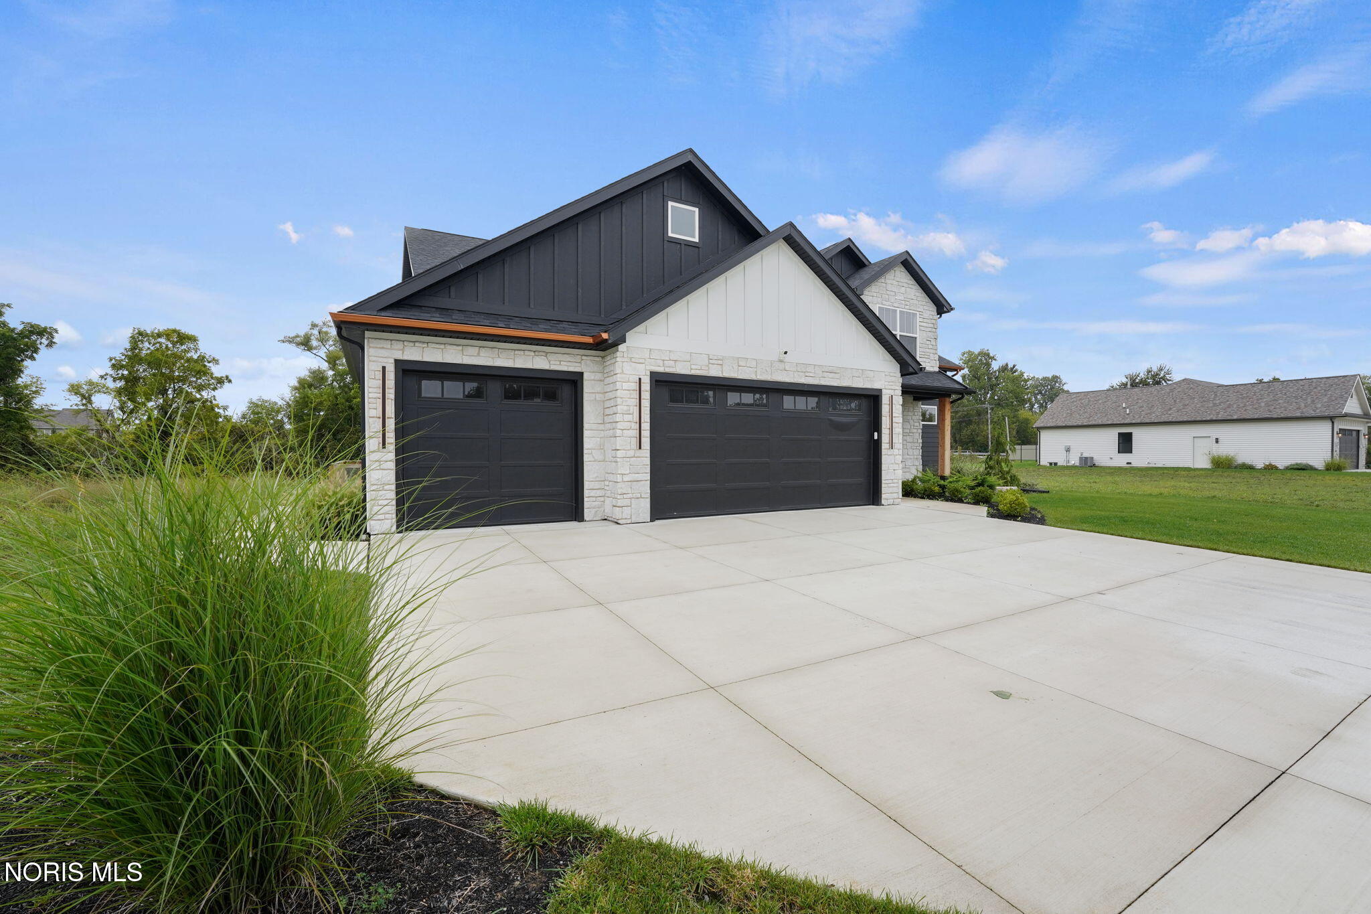
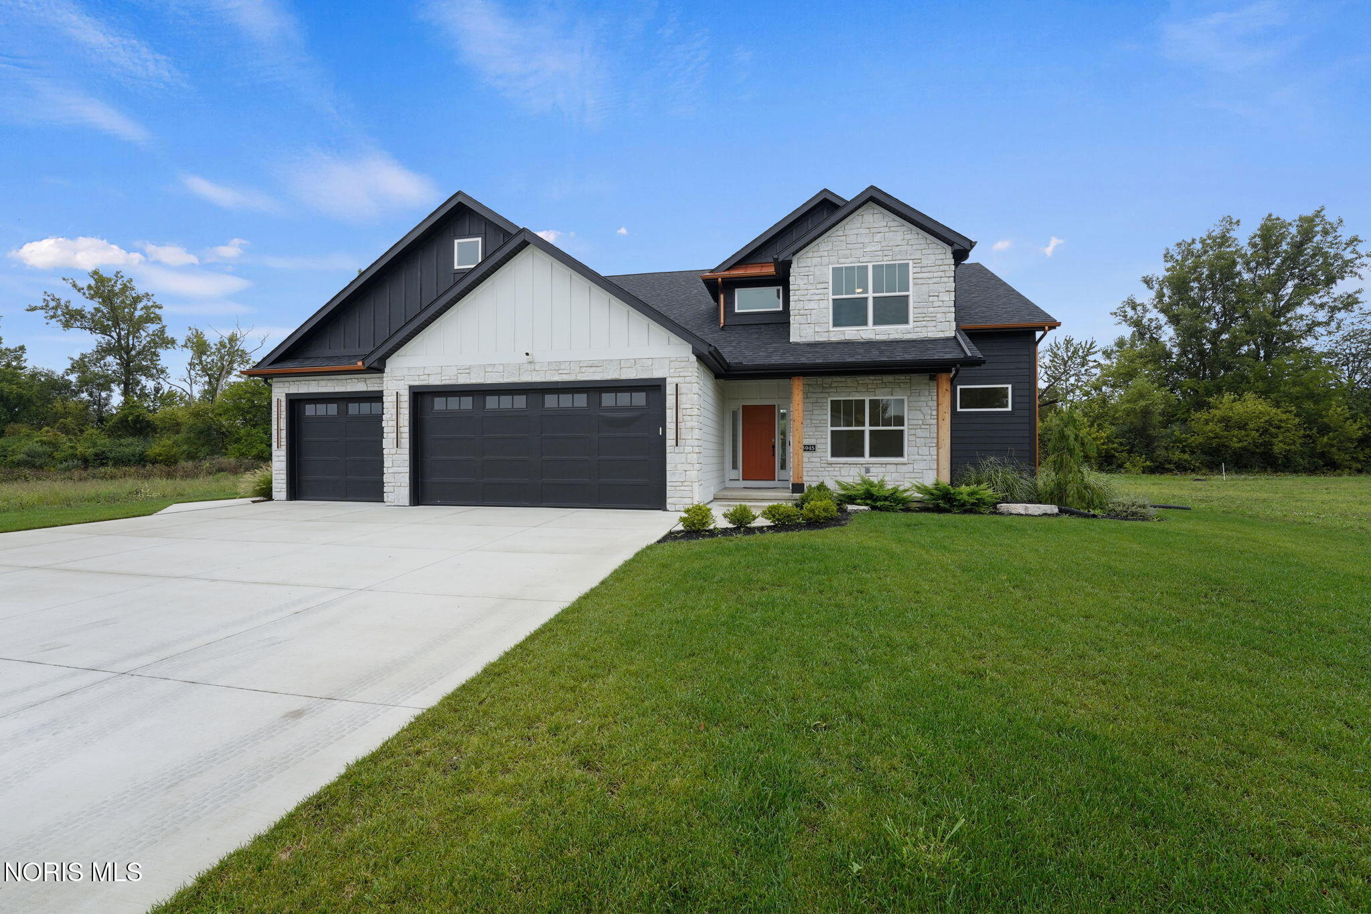
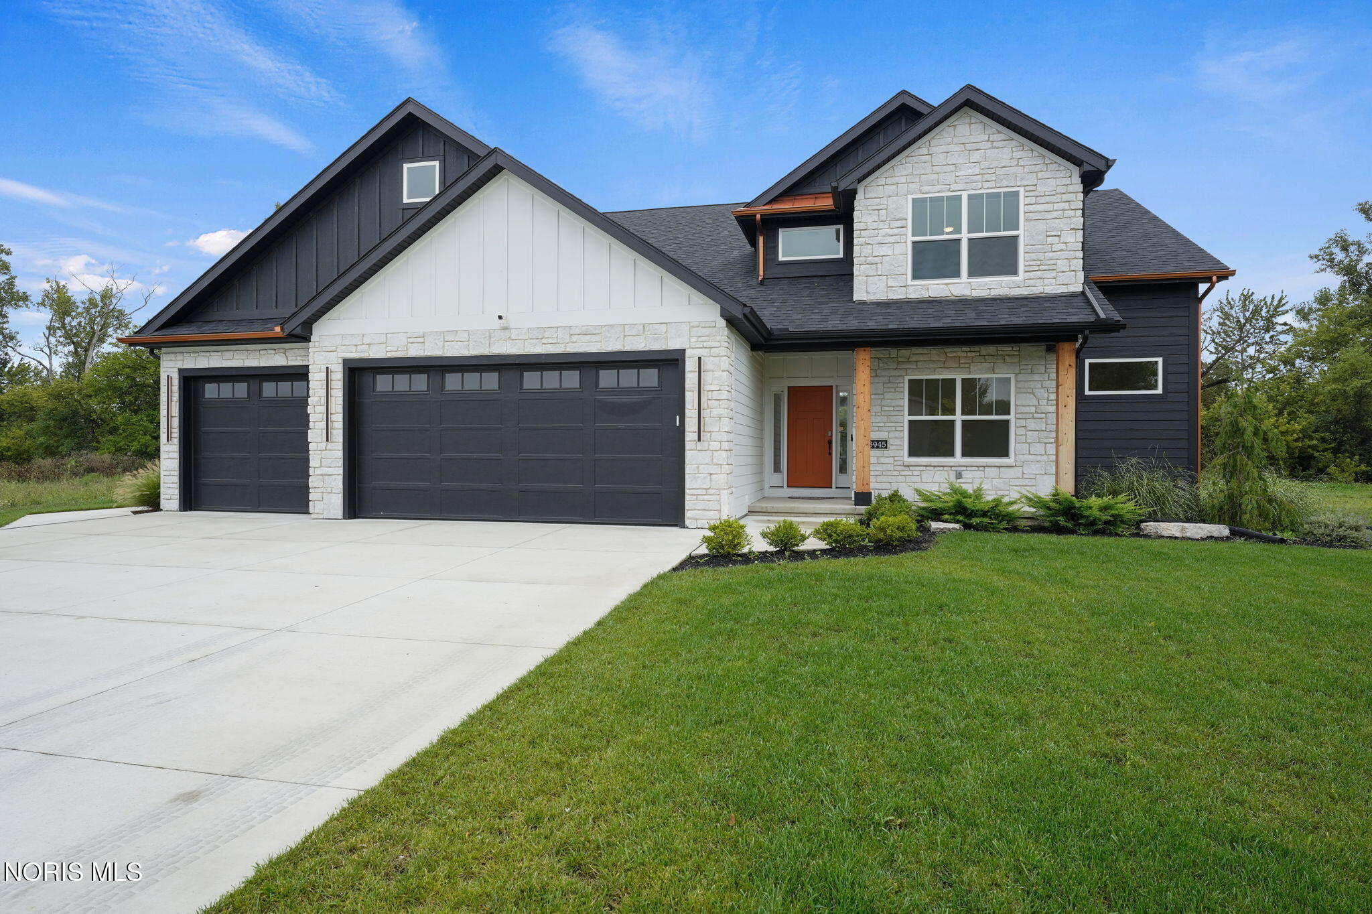
Beautifully appointed and thoughtfully designed for modern living, this Sylvania home offers an inviting blend of comfort, style, and everyday functionality. Newly built fewer than five years ago, the open-concept layout and abundant natural light create an effortless sense of space, while the carefully selected finishes add a refined touch throughout. At the heart of the home, the spacious kitchen provides a natural gathering place for both everyday moments and entertaining, with generous living spaces that make it easy to relax and connect. Set in a desirable Sylvania location with a private outdoor setting, this home offers the kind of comfort and convenience that makes settling in feel effortless.
Save
Ask
Tour
Hide
Listing Snapshot
Price
$639,900
Days On Site
2 Days
Bedrooms
4
Inside Area (SqFt)
2,617 sqft
Total Baths
3
Full Baths
2
Partial Baths
1
Lot Size
0.26 Acres
Year Built
2024
MLS® Number
10013339
Status
Active
Property Tax
N/A
HOA/Condo/Coop Fees
N/A
Sq Ft Source
Public Records
Friends & Family
Recent Activity
| 3 days ago | Listing first seen on site | |
| 3 days ago | Listing updated with changes from the MLS® |
General Features
Acres
0.26
Disclosures
Property Disclosure
Foundation
Other
Garage
Yes
Garage Spaces
3
Levels
Two
Number Of Stories
2
Parking
Additional ParkingBasementConcreteDrivewayAttachedGarage
Parking Spaces
3
Property Sub Type
Single Family Residence
Security
Security System
Sewer
Public Sewer
Style
Traditional
Utilities
Cable AvailableElectricity AvailableElectricity ConnectedNatural Gas AvailableNatural Gas ConnectedSewer AvailableSewer ConnectedUnderground UtilitiesWater AvailableWater Connected
Water Source
Public
Interior Features
Appliances
DryerDisposalDishwasherGas CooktopGas RangeMicrowaveWasherWater HeaterOven
Basement
ConcreteFullSump PumpUnfinished
Cooling
Central Air
Electric
Circuit Breakers
Fireplace
Yes
Fireplace Features
GasFamily RoomGlass Doors
Fireplaces
1
Flooring
CarpetCeramic TileHardwood
Heating
Forced Air
Interior
Double VanityEntrance FoyerEat-in KitchenOpen FloorplanPantryWalk-In Closet(s)Ceiling Fan(s)Built-in Features
Laundry Features
Laundry ClosetElectric Dryer HookupMain LevelSinkWasher Hookup
Window Features
Double Pane WindowsInsulated WindowsWindow TreatmentsScreensWindow Coverings
Bedroom 2
Dimensions - 11.0x14.0Level - UpperFeatures - Ceiling Fan(s)Description - Carpet
Bedroom 3
Dimensions - 11.0x12.0Level - UpperFeatures - Ceiling Fan(s)Description - Carpet
Bedroom 4
Dimensions - 11.0x14.0Level - UpperDescription - Carpet
Breakfast Room
Dimensions - 10.0x15.0Level - MainDescription - Wood Floors
Den
Dimensions - 11.0x12.0Level - MainFeatures - Ceiling Fan(s)Description - Wood Floors
Great Room
Dimensions - 19.0x18.0Level - MainDescription - Wood Floors
Kitchen
Dimensions - 12.0x15.0Level - MainDescription - Wood Floors
Primary Bedroom 1
Dimensions - 13.0x15.0Level - MainFeatures - Ceiling Fan(s)Description - Carpet
Save
Ask
Tour
Hide
Exterior Features
Construction Details
StoneVinyl Siding
Exterior
Private Yard
Lot Features
Wooded
Patio And Porch
Patio
Road Frontage
City Street
Roof
Shingle
View
Trees/Woods
Waterview
Trees/Woods
Windows/Doors
Double Pane WindowsInsulated WindowsWindow TreatmentsScreensWindow Coverings
Community Features
Accessibility Features
Accessible KitchenSmart TechnologyAccessible Full Bath
Community Features
Street LightsSidewalks
School District
Sylvania
Roads
Asphalt
Schools
School District
Sylvania
Elementary School
Central Trail
Middle School
None
High School
Southview
Listing courtesy of Mark H Kruse of The Danberry Co markkruse@danberry.com

Listing information is provided by Participants of the NORIS MLS. IDX information is provided exclusively for personal, non-commercial use, and may not be used for any purpose other than to identify prospective properties consumers may be interested in purchasing. Information is deemed reliable but not guaranteed. Copyright 2026, NORIS MLS.
Last checked: 2026-09-15 05:29 AM UTC
Listing information is provided by Participants of the NORIS MLS. IDX information is provided exclusively for personal, non-commercial use, and may not be used for any purpose other than to identify prospective properties consumers may be interested in purchasing. Information is deemed reliable but not guaranteed. Copyright 2026, NORIS MLS.
Last checked: 2026-09-15 05:29 AM UTC
Neighborhood & Commute
Source: Walkscore
Save
Ask
Tour
Hide
Did you know? You can invite friends and family to your search. They can join your search, rate and discuss listings with you.