Save
Ask
Tour
Hide
Share
$389,900
2 Days On Site

6945 Southpine Court
Maumee, OH 43537

For Sale|Single Family Residence|Active
3
Beds
2
Total Baths
2
Full Baths
1,754
SqFt
$222
/SqFt
2009
Built
Subdivision:
Crystal Ridge
County:
Lucas
Listing courtesy of Mark H Kruse of The Danberry Co markkruse@danberry.com
Call Now: 419-542-6637
Is this the listing for you? We can help make it yours.
419-542-6637
6945 Southpine Court6945 Southpine Court6945 Southpine Court6945 Southpine Court
Save
Ask
Tour
Hide
Share

Mortgage Calculator

Monthly Payment (Est.)

$1,779
Calculator powered by Showcase IDX, a Constellation1 Company. Copyright ©2026 Information is deemed reliable but not guaranteed.

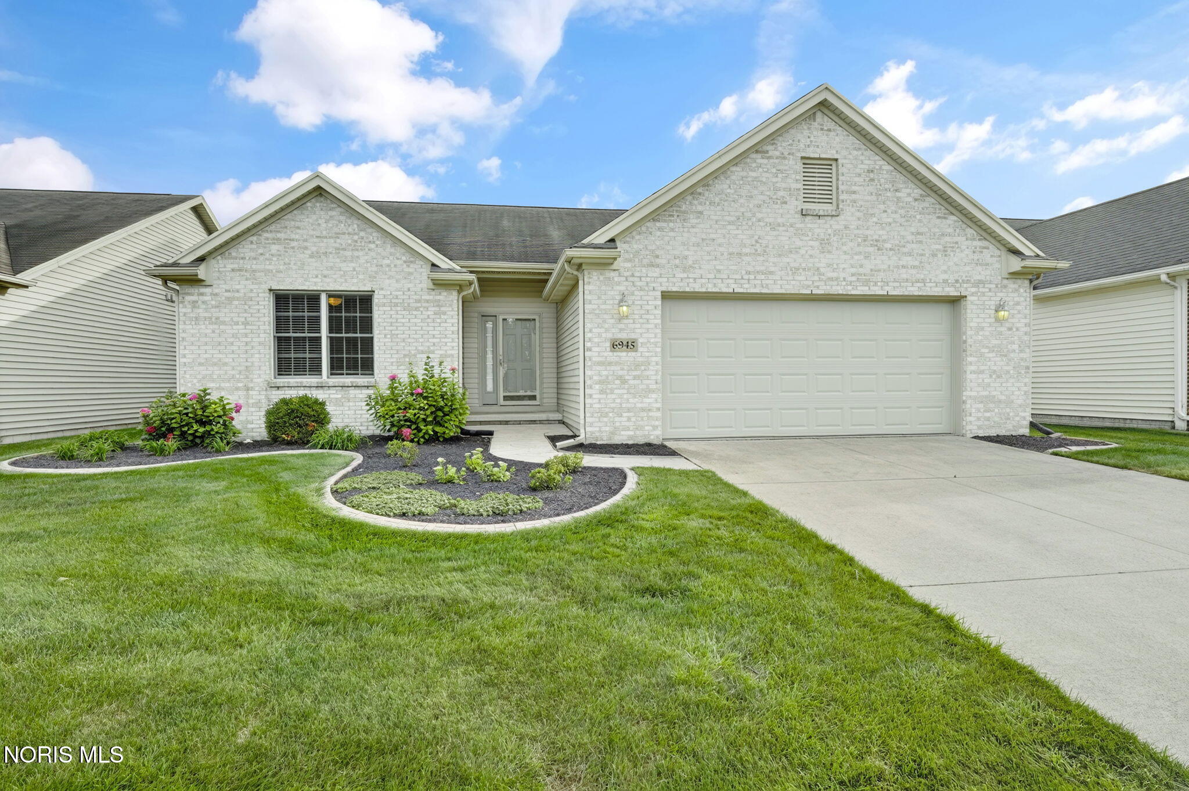
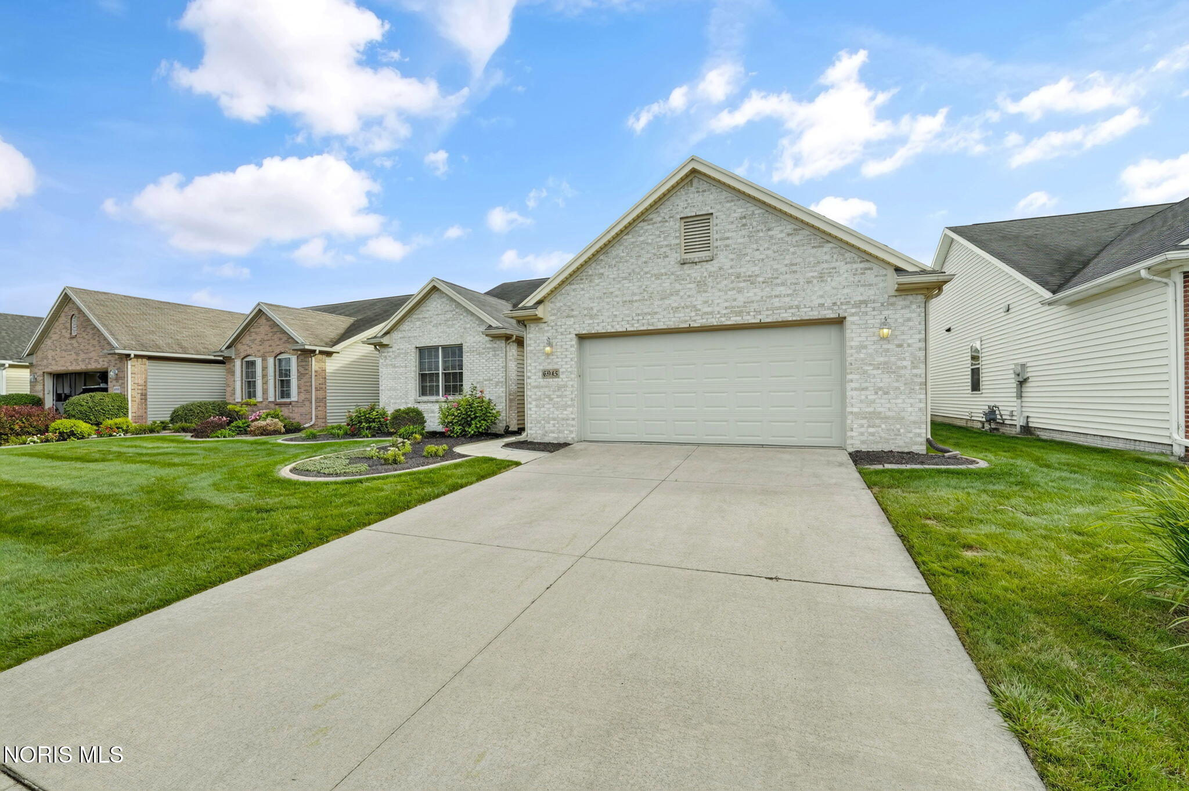
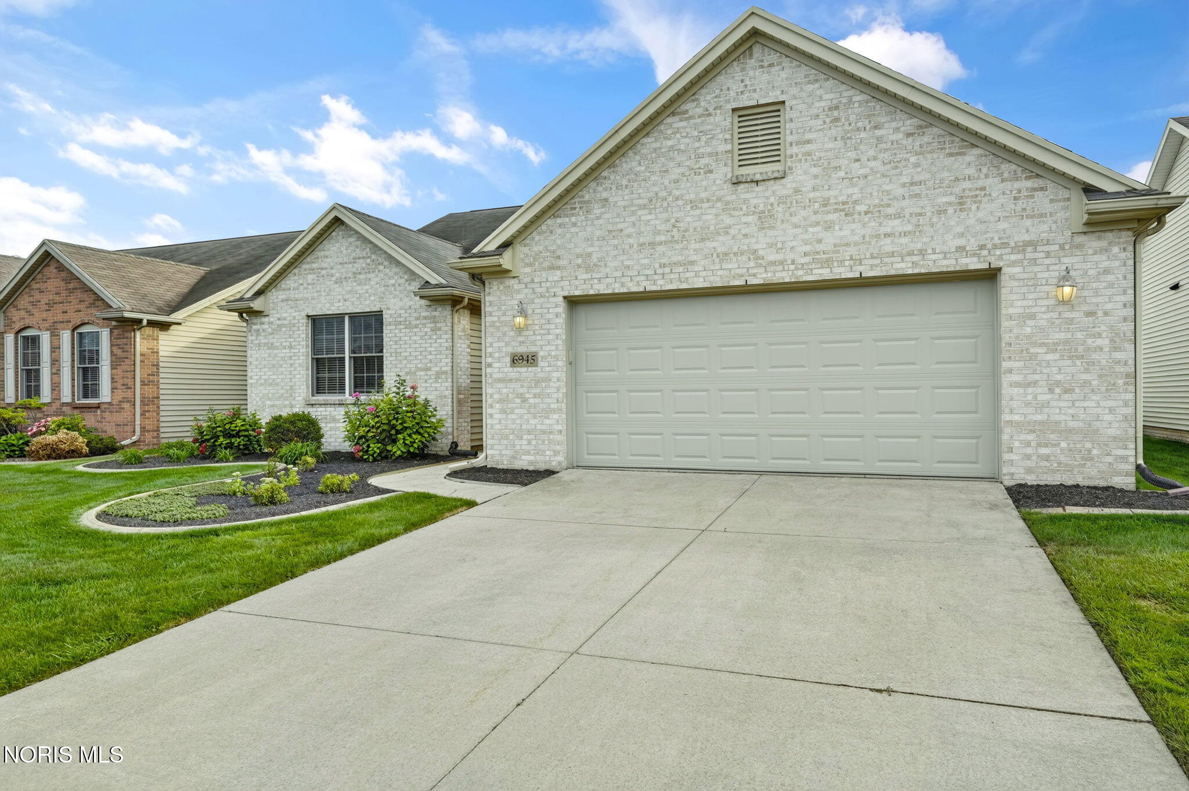
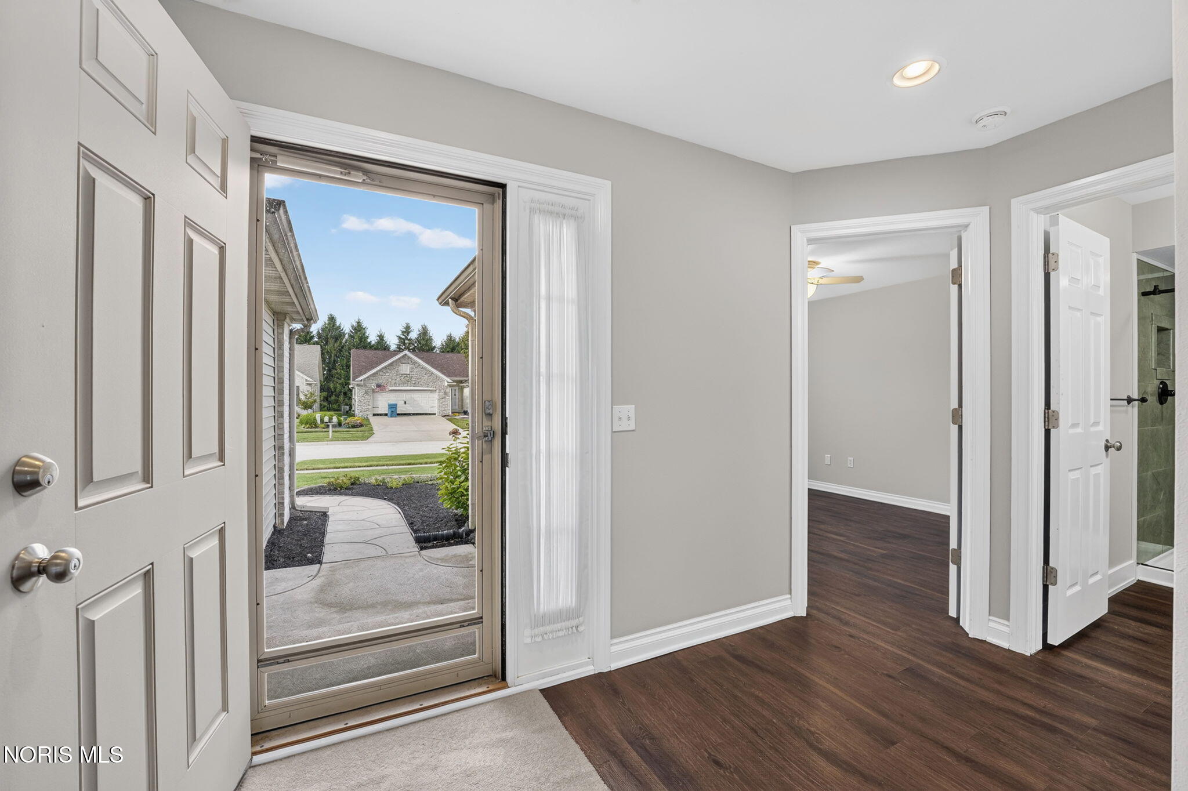
Major updates including whole house painting, new baths, New Flooring & more, spacious 3 bedroom villa on cul-de-sac. This beautifully designed ranch style villa offers the perfect blend of comfort, convenience, and low maintenance living. Its neutral decor is warm and comfortable and is designed to suit any style. With three bedrooms and two full baths, this home is thoughtfully laid out for both relaxation and entertaining. The spacious primary suite features elegant pan ceiling detail with a fan, a private bath with a walk-in shower, and a generous walk-in closet. Welcoming guest bedroom sits near the second full bath, while the third bedroom- with its floor to ceiling built in cabinetry - offers flexibility as a home office, hobby room or cozy den. The enclosed laundry room keeps everyday tasks tucked away and quiet, adding to the home's peaceful feel. At the heart of the villa, the open main living area impresses with a seamless flow between the great room, eat-in kitchen, and bright sunroom. The foyer opens directly into the pulse of the villa: The great room with its cathedral ceilings, a warm gas fireplace, and a nice transition into the eat-in kitchen. This area is both functional and inviting, featuring warm wood cabinetry, a pantry closet, black appliances, and a snack bar Peninsula perfect for casual meals or conversation. Just beyond, the cheerful sunroom offers a relaxing retreat with access to the backyard patio - an ideal spot for morning coffee or unwinding in the evening. A two car garage with opener and keypad entry adds everyday convenience while the homeowners association takes care of the lawn and snow removal, freeing up your time to enjoy nearby, walking or biking along the scenic cannonball Wabash Trail.

Save
Ask
Tour
Hide
Share
Listing Snapshot
Price 
$389,900
Days On Site 
2 Days
Bedrooms 
3
Inside Area (SqFt) 
1,754 sqft
Total Baths 
2
Full Baths 
2
Partial Baths 
N/A
Lot Size 
0.12 Acres
Year Built 
2009
MLS® Number 
10013338
Status 
Active
Property Tax 
N/A
HOA/Condo/Coop Fees 
$108.33 monthly
Sq Ft Source 
Public Records
Friends & Family
Recent Activity
3 days agoListing first seen on site
3 days agoListing updated with changes from the MLS®
General Features
Acres 
0.12
Disclosures 
Property Disclosure
Garage 
Yes
Garage Spaces 
2
Levels 
One
Number Of Stories 
1
Parking 
ConcreteGarage Door OpenerAttachedGarage
Parking Spaces 
2
Property Sub Type 
Single Family Residence
Style 
Traditional
Utilities 
Cable ConnectedElectricity AvailableElectricity ConnectedNatural Gas AvailableNatural Gas ConnectedSewer AvailableSewer ConnectedUnderground UtilitiesWater AvailableWater Connected
Water Source 
Public
Interior Features
Appliances 
DryerDisposalDishwasherElectric CooktopElectric OvenElectric RangeMicrowaveRefrigeratorWasherWater Heater
Basement 
Crawl Space
Cooling 
Central AirCeiling Fan(s)
Electric 
150 Amp ServiceCircuit Breakers
Fireplace 
Yes
Fireplace Features 
GasLiving RoomGas Log
Fireplaces 
1
Flooring 
Vinyl
Heating 
Forced AirNatural Gas
Interior 
Double VanityEntrance FoyerEat-in KitchenOpen FloorplanPantryWalk-In Closet(s)Ceiling Fan(s)Cathedral Ceiling(s)
Laundry Features 
Electric Dryer HookupMain LevelWasher Hookup
Bedroom 2 
Dimensions - 13.0x11.0Level - MainFeatures - Ceiling Fan(s)Description - Carpet
Bedroom 3 
Dimensions - 11.0x10.0Level - MainFeatures - Ceiling Fan(s)Description - Carpet
Great Room 
Dimensions - 21.0x14.0Level - MainDescription - Laminate
Kitchen 
Dimensions - 19.0x14.0Level - MainDescription - Laminate, Eat-in
Laundry 
Dimensions - 7.0x5.0Level - MainDescription - Laminate
Primary Bedroom 1 
Dimensions - 14.0x13.0Level - MainFeatures - Ceiling Fan(s)Description - Carpet
Sun Room 
Dimensions - 14.0x11.0Level - MainFeatures - Ceiling Fan(s)Description - Laminate
Save
Ask
Tour
Hide
Share
Exterior Features
Construction Details 
BrickVinyl Siding
Lot Features 
Cul-De-Sac
Patio And Porch 
Patio
Road Frontage 
City Street
Roof 
Shingle
Community Features
Association Fee 
$325.0
Association Fee Frequency 
Quarterly
Community Features 
Street Lights
School District 
Anthony Wayne
Roads 
AsphaltPaved
Schools
School District
Anthony Wayne
Elementary School
Monclova
Middle School
Fallen Timbers
High School
Anthony Wayne
Listing courtesy of Mark H Kruse of The Danberry Co markkruse@danberry.com


Listing information is provided by Participants of the NORIS MLS. IDX information is provided exclusively for personal, non-commercial use, and may not be used for any purpose other than to identify prospective properties consumers may be interested in purchasing. Information is deemed reliable but not guaranteed. Copyright 2026, NORIS MLS.
Last checked: 2026-09-15 06:03 AM UTC

Neighborhood & Commute
Source: Walkscore
Save
Ask
Tour
Hide
Share