Save
Ask
Tour
Hide
Share
$599,000
3 Days On Site

20313 Co Rd T
Fayette, OH 43521

For Sale|Single Family Residence|Active
3
Beds
2
Total Baths
2
Full Baths
2,000
SqFt
$300
/SqFt
1900
Built
Subdivision:
None
County:
Fulton
Listing courtesy of Julie Dominique of Elias H. Frey & Sons, Inc. julie@freyandsons.net
Call Now: 419-542-6637
Is this the listing for you? We can help make it yours.
419-542-6637
20313 Co Rd T20313 Co Rd T20313 Co Rd T20313 Co Rd T
Save
Ask
Tour
Hide
Share

Mortgage Calculator

Monthly Payment (Est.)

$2,733
Calculator powered by Showcase IDX, a Constellation1 Company. Copyright ©2026 Information is deemed reliable but not guaranteed.

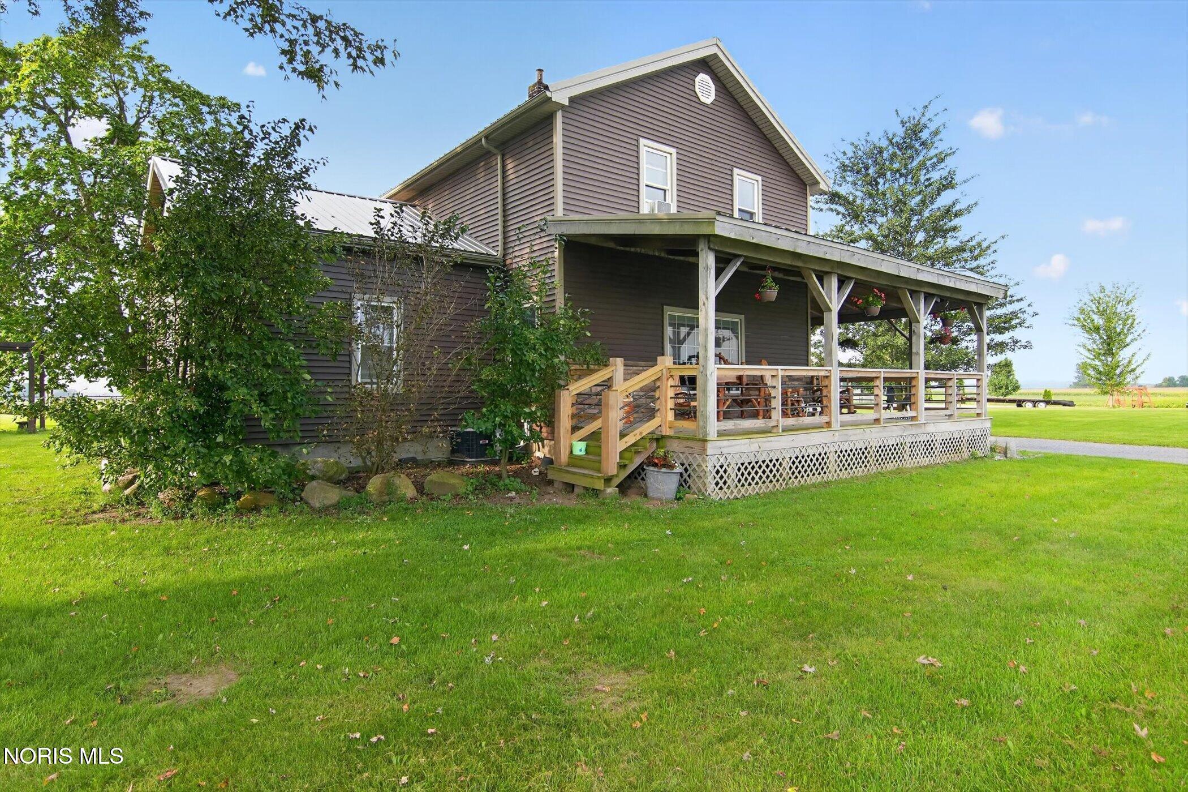
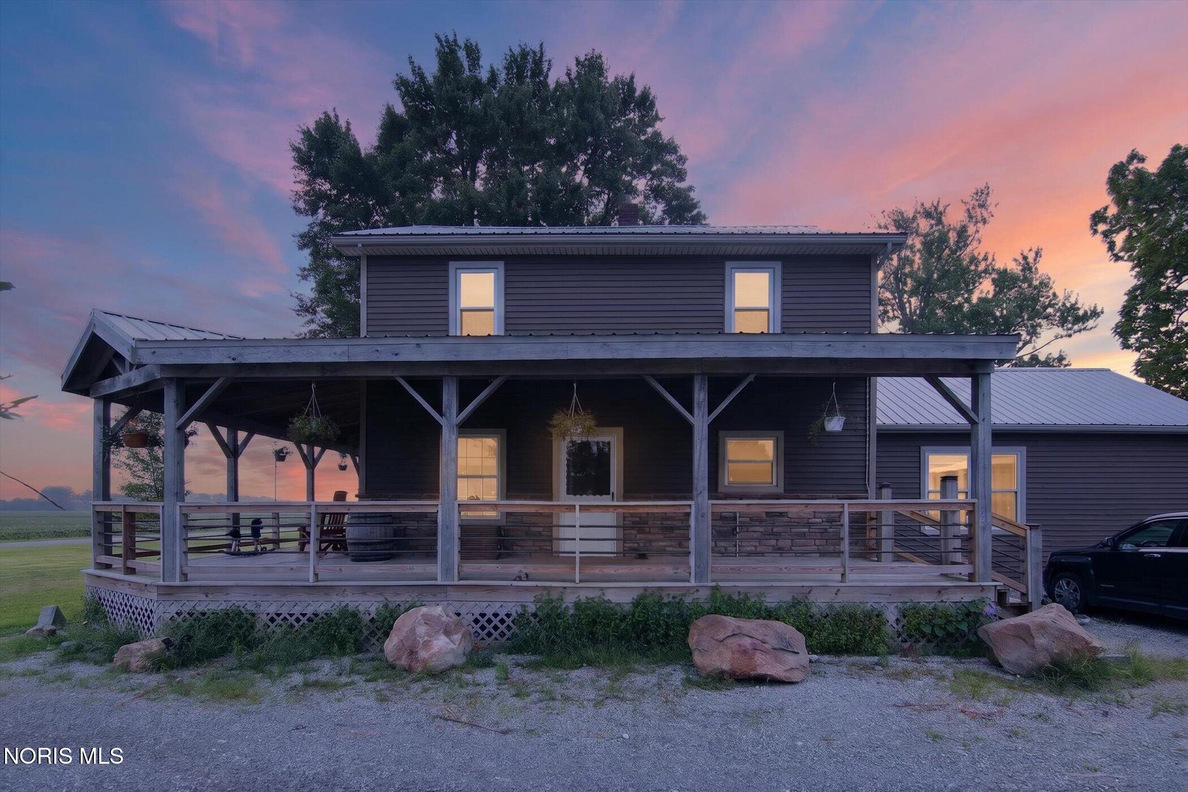
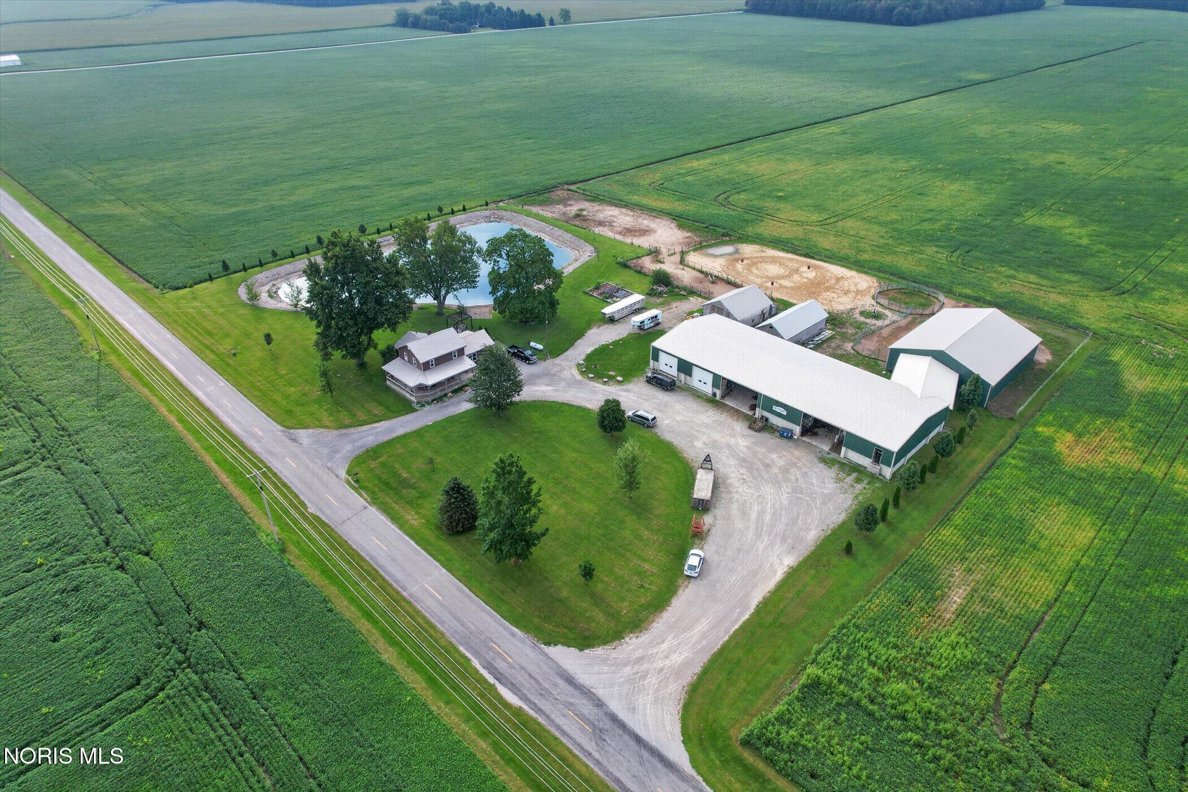
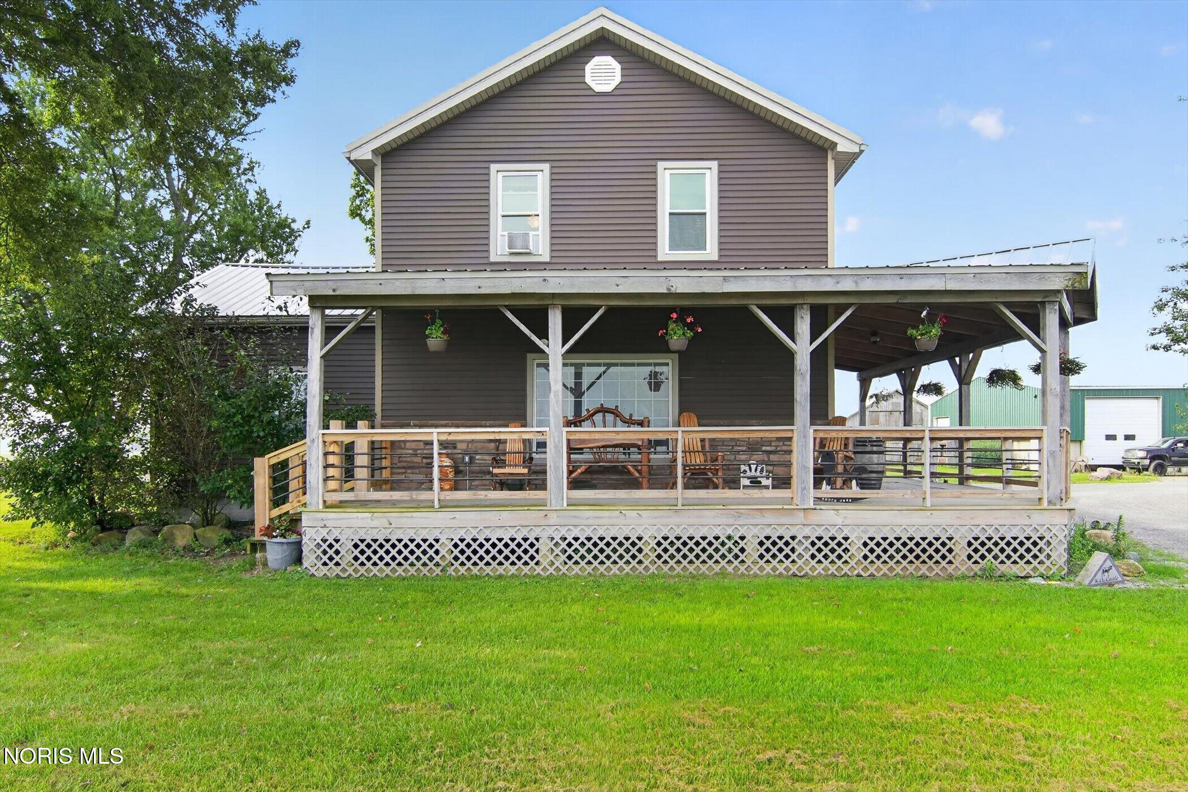
Enjoy peaceful country living at its best on 5 beautiful acres. This well-maintained home offers open floor plan kitchen/dining area great for everyday living and entertaining. The inviting wrap around front porch welcomes you to sit and relax! It boasts 3 bedrooms, 2 full bathrooms and large vaulted ceiling living room. Outside you will find an active cattle and horse set-up. Several outbuildings including a 152x60 pole barn built in 2021 w/ 6" concrete floors and electric. 80x60 outbuilding 2017 with 40x30 joining the 2 building. Enjoy the stunning outdoor setting with a charming gazebo overlooking the pond, creating a perfect place to unwind. Peace of mind updates windows upstairs 2022, A/C 2023, furnace 2019, water heater 2014, roof 2014 and many more. Look no further make this breathtaking property yours!

Save
Ask
Tour
Hide
Share
Listing Snapshot
Price 
$599,000
Days On Site 
3 Days
Bedrooms 
3
Inside Area (SqFt) 
2,000 sqft
Total Baths 
2
Full Baths 
2
Partial Baths 
N/A
Lot Size 
5 Acres
Year Built 
1900
MLS® Number 
10013327
Status 
Active
Property Tax 
N/A
HOA/Condo/Coop Fees 
N/A
Sq Ft Source 
Public Records
Friends & Family
Recent Activity
3 days agoListing first seen on site
3 days agoListing updated with changes from the MLS®
General Features
Acres 
5
Disclosures 
Property DisclosureLead Based Paint Disclosure
Foundation 
Combination
Levels 
Two
Number Of Stories 
2
Parking 
Circular DrivewayDrivewayGravel
Property Sub Type 
Single Family Residence
Security 
Closed Circuit Camera(s)
Sewer 
Private SewerSeptic Tank
Utilities 
Electricity ConnectedPropane
Water Source 
SpringWell
Interior Features
Appliances 
DryerDishwasherElectric RangeRefrigeratorWasherWater Heater
Basement 
PartialUnfinishedSump Pump
Cooling 
Central AirWindow Unit(s)
Electric 
200+ Amp Service
Flooring 
CarpetLaminate
Heating 
Forced AirPropane
Interior 
Eat-in KitchenStorage
Laundry Features 
Electric Dryer HookupMain Level
Bedroom 2 
Dimensions - 13.0x14.0Level - Upper
Bedroom 3 
Dimensions - 8.0x27.0Level - Upper
Bonus Room 
Dimensions - 13.0x7.0Level - UpperDescription - Landing top of stairs
Dining Room 
Dimensions - 13.0x10.0Level - Main
Family Room 
Dimensions - 16.0x17.0Level - Main
Kitchen 
Dimensions - 11.0x12.0Level - Main
Primary Bedroom 1 
Dimensions - 10.0x11.0Level - Main
Utility Room 
Dimensions - 10.0x6.0Level - Main
Save
Ask
Tour
Hide
Share
Exterior Features
Construction Details 
Vinyl Siding
Other Structures 
Barn(s)OutbuildingPergola
Patio And Porch 
Wrap AroundPorch
Road Frontage 
County Road
Roof 
Metal
View 
Trees/Woods
Waterview 
Trees/Woods
Windows/Doors 
Storm Door(s)
Community Features
School District 
Fayette
Township 
Gorham
Schools
School District
Fayette
Elementary School
Fayette
Middle School
Fayette
High School
Fayette
Listing courtesy of Julie Dominique of Elias H. Frey & Sons, Inc. julie@freyandsons.net


Listing information is provided by Participants of the NORIS MLS. IDX information is provided exclusively for personal, non-commercial use, and may not be used for any purpose other than to identify prospective properties consumers may be interested in purchasing. Information is deemed reliable but not guaranteed. Copyright 2026, NORIS MLS.
Last checked: 2026-09-15 05:29 AM UTC

Neighborhood & Commute
Source: Walkscore
Save
Ask
Tour
Hide
Share