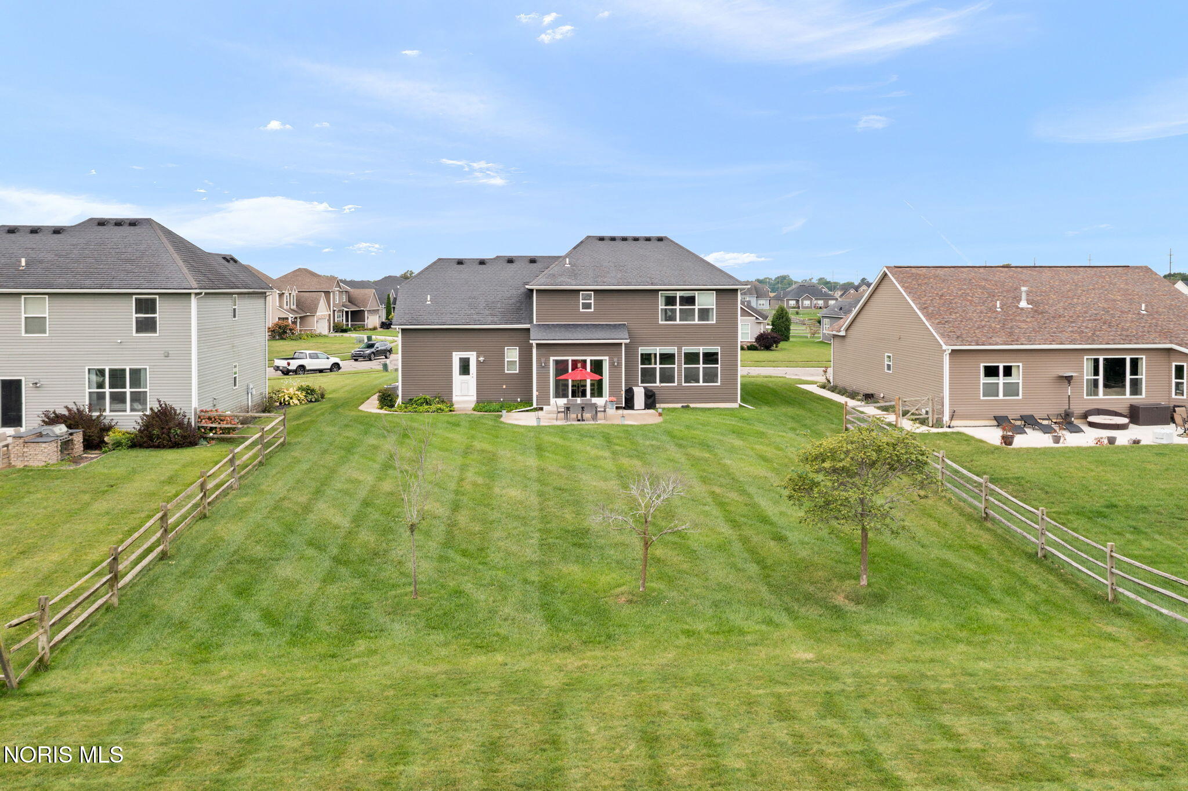
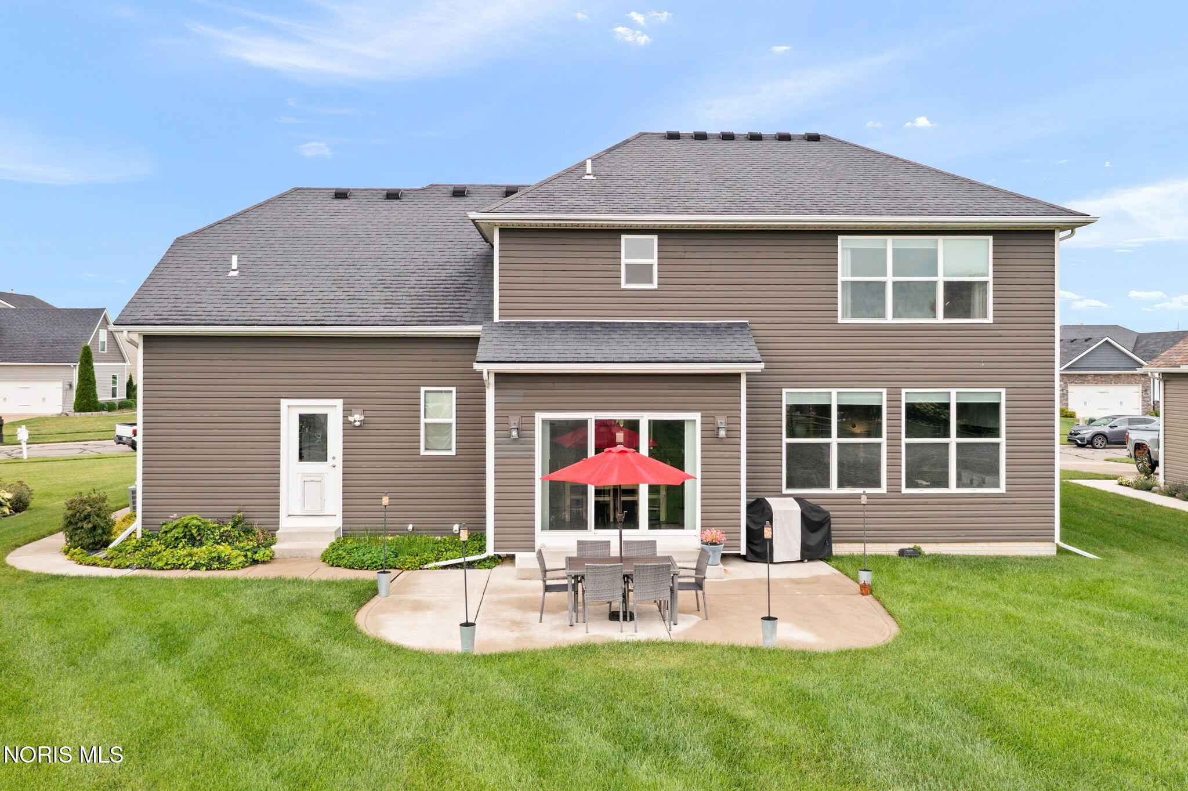
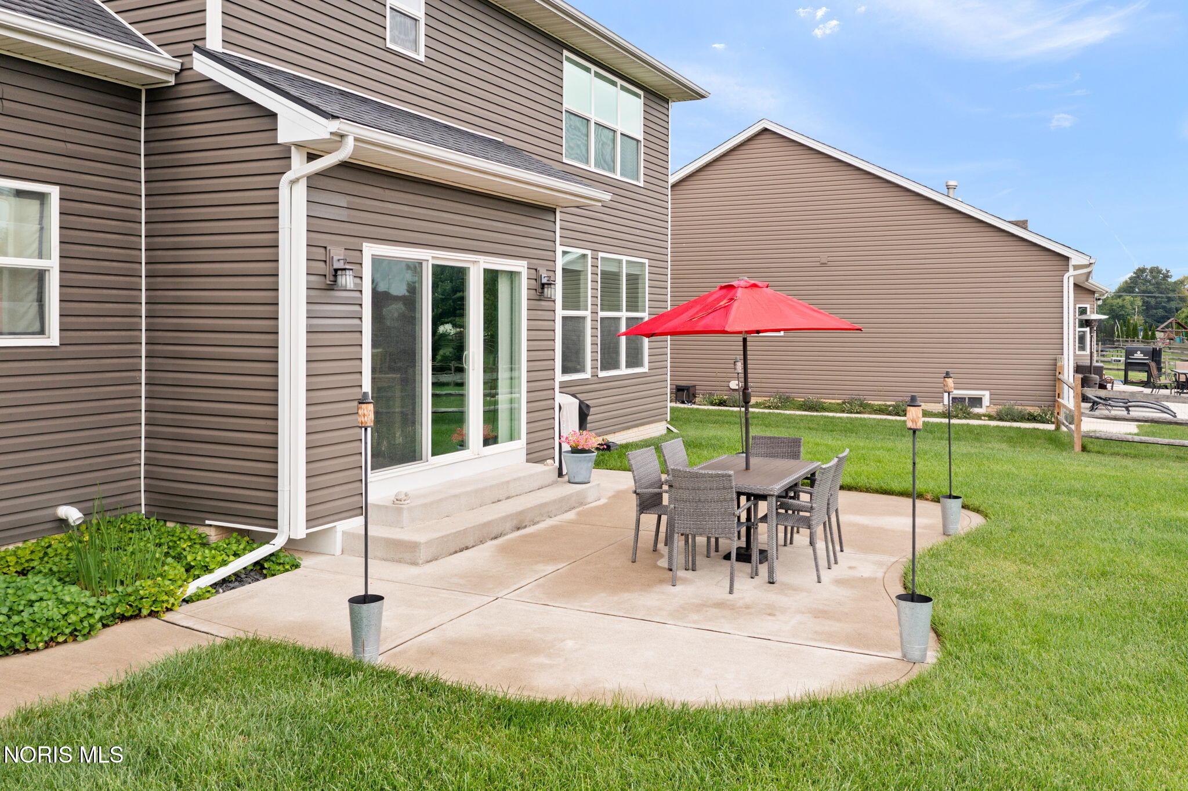
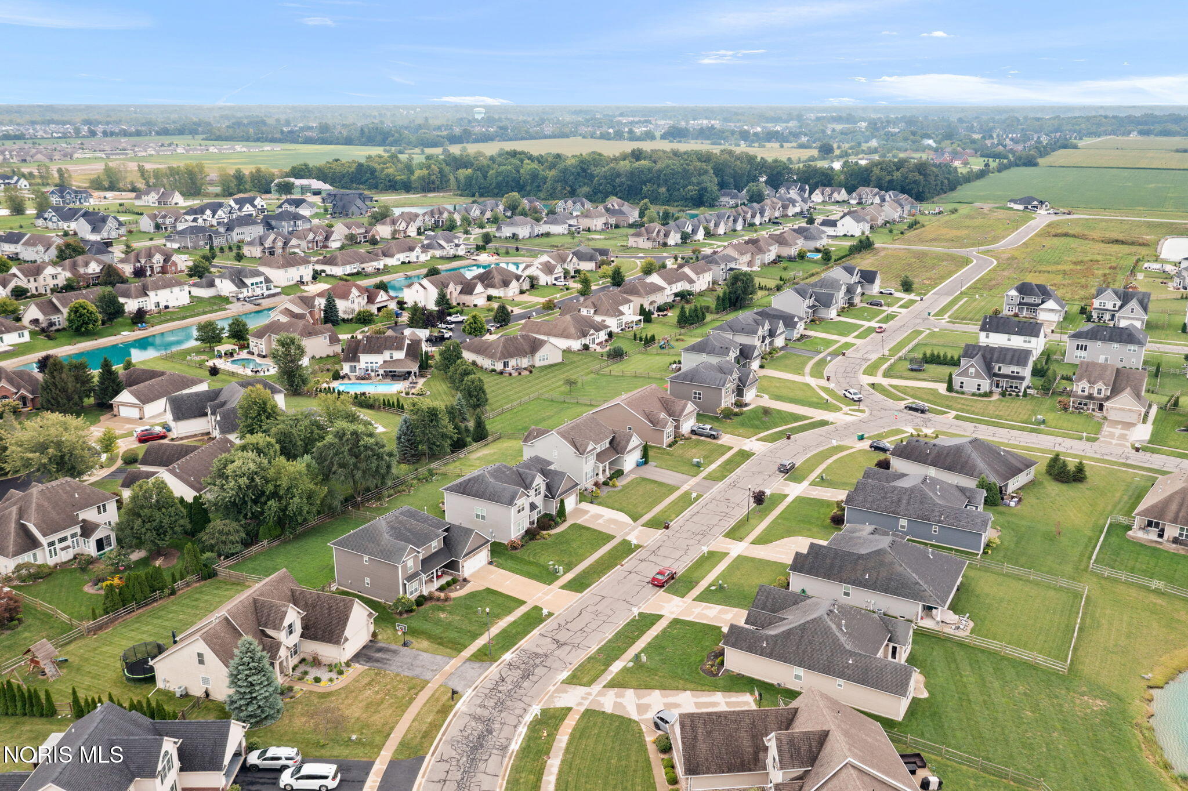
If space, flexibility, and a home that actually feels like home are on your list, 5584 Red Hawk Ln deserves a look. Built in 2015, this 4 bed, 2 full and 2 half bath Sylvania home offers an open-concept main floor with hardwood floors, granite countertops, stainless steel appliances, and a kitchen outfitted with a hands-free faucet and soap dispenser. The primary suite features a walk-in tile shower, while the partially finished basement brings even more possibilities with a media room, craft room, and additional flexible space and storage. An invisible dog fence and doggie door are already in place, too! Located within the connected Eagle Creek, Maple Creek, and Mallard Pointe neighborhood area, you'll have convenient access to Pacesetter Park, Centennial Terrace, Mayberry, shopping, dining, and more. A home with room to live, room to create, and room to grow. 5584 Red Hawk Ln is ready for its next chapter.
Listing Snapshot
Inside Area (SqFt)
2,719 sqft
HOA/Condo/Coop Fees
$14.58 monthly
Sq Ft Source
Public Records
Recent Activity
| 23 hours ago | | Status changed to Active |
| 23 hours ago | | Listing updated with changes from the MLS® |
| 3 days ago | | Listing first seen on site |
General Features
Disclosures
Property Disclosure
Parking
Garage Door OpenerAttachedGarage
Property Sub Type
Single Family Residence
Security
Smoke Detector(s)
Utilities
Electricity ConnectedNatural Gas ConnectedSewer ConnectedUnderground UtilitiesWater Connected
Interior Features
Appliances
DisposalDishwasherGas RangeMicrowaveRefrigerator
Basement
BlockBath/StubbedSump PumpPartially FinishedCrawl Space
Cooling
Central AirCeiling Fan(s)
Electric
200+ Amp Service
Flooring
CarpetCeramic TileHardwoodVinyl
Heating
Forced AirNatural Gas
Interior
Double VanityEntrance FoyerEat-in KitchenOpen FloorplanPantryCeiling Fan(s)Built-in Features
Laundry Features
Electric Dryer HookupMain LevelSinkNone
Window Features
Double Pane WindowsWindow TreatmentsScreensWindow Coverings
Bedroom 2
Dimensions - 13.0x14.0Level - UpperFeatures - Ceiling Fan(s)
Bedroom 3
Dimensions - 12.0x11.0Level - UpperFeatures - Ceiling Fan(s)
Bedroom 4
Dimensions - 21.0x12.0Level - UpperFeatures - Ceiling Fan(s)
Bonus Room
Dimensions - 12.0x11.0Level - Main
Kitchen
Dimensions - 13.0x24.0Level - MainFeatures - Pantry
Laundry
Dimensions - 8.0x10.0Level - Main
Living Room
Dimensions - 19.0x15.0Level - MainFeatures - Ceiling Fan(s)
Mud Room
Dimensions - 18.0x10.0Level - Main
Office
Dimensions - 12.0x13.0Level - Main
Primary Bedroom 1
Dimensions - 16.0x16.0Level - UpperFeatures - Ceiling Fan(s), Tray Ceiling(s)
Exterior Features
Construction Details
ConcreteStoneVinyl Siding
Lot Features
Irregular LotLandscapedSprinklers In FrontSprinklers In Rear
Road Frontage
Private Road
Windows/Doors
Double Pane WindowsWindow TreatmentsScreensWindow Coverings
Community Features
Accessibility Features
Accessible Full Bath
Association Fee Frequency
Annually
Schools
Elementary SchoolHighland
Listing courtesy of Jessica Taylor of Wiens & Roth Real Estate jessie@wiensandroth.com

Listing information is provided by Participants of the NORIS MLS. IDX information is provided exclusively for personal, non-commercial use, and may not be used for any purpose other than to identify prospective properties consumers may be interested in purchasing. Information is deemed reliable but not guaranteed. Copyright 2026, NORIS MLS.
Last checked: 2026-09-15 05:58 AM UTC
Source: Walkscore

Did you know? You can invite friends and family to your search. They can join your search, rate and discuss listings with you.